


₹ 1.1 Cr - ₹ 1.8 Cr
Builder Price
Home Loan EMI starts at ₹ 88,799
Configuration1, 2 BHK
Carpet Area435 - 700 sq.ft
Possession StatusUnder Construction
Avg. Price₹ 26,330 sq.ft
Overview
- Possession Start DateAug'25
- StatusUnder Construction
- Total Area0.41 Acres
- Total Launched apartments107
- AvailabilityNew and Resale
- RERA IDP51800030965
Project Specifications
Fittings
Kitchen:Granite platform with stainless steel sink
Toilets:Branded CP Fittings and Sanitary Ware
Doors
Internal:Flush Door
Main:Laminated Flush Door
Shrushti Wing B Floor Plans
₹ 1.15 Crore
- 1 Bedroom
- 1 Bathroom
- 1 Hall
Laxmi Shrushti Wing B Amenities
 Club House
 Swimming Pool
 Children's play area
 Gymnasium
 Car Parking
 Closed Car Parking
 Sports Facility
 Community Hall
 24X7 Water Supply
 Gated Community
 CCTV
 Fire Sprinklers
 Full Power Backup
 Lift(s)
 Meter Room
 Landscape Garden and Tree Planting
 Storm Water Drains
 Water Conservation, Rain water Harvesting
 Sewerage (Chamber, Lines, Septic Tank , STP)
 Chess Board
 Yoga/ Meditation Area
 Senior Citizen Sitout
 Multipurpose Hall
 Jogging Track
 Indoor Games
 Multipurpose Room
 Rain Water Harvesting
 Fire Fighting System
 Sewage Treatment Plant
Shrushti Wing B Gallery
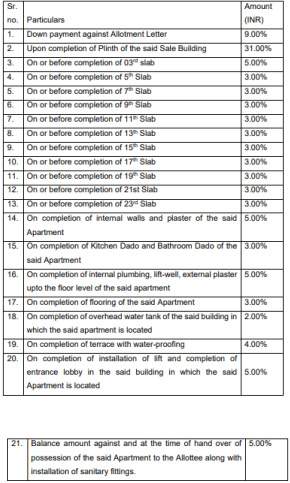
Payment Plans
Goregaon West Neighbourhood
Loading map…
- C.C.I. Colony0.34 km
- Bijal Petroleum Equip Corporation0.36 km
- Lokmanya Tilak Vidyalaya0.38 km
- Mitha Nagar0.42 km
- Ram Baug0.50 km

Our Picks - Compare and choose
Loading picks…
About Laxmidevi Developers

- Total Projects8
- Ongoing Projects4
Similar Projects
Loading similar projects…