


Price on request
Builder Price
Configuration2, 3 BHK
Carpet Area503 - 752 sq.ft
Possession StatusCompleted
Overview
- Possession Start DateOct'21
- StatusCompleted
- Launch DateOct'16
- AvailabilityResale
Salient Features
- 3 open side properties, innovative design
- The project offers apartment with perfect combination of contemporary architecture and features to provide comfortable living
- The project is spread over a total area of 0.23 acres of land
- Hiranandani the walk obelia has a total of 2 towers
Project Specifications
Fittings
Kitchen:Standard Fitting
Toilets:Standard fittings
Doors
Internal:Standard Doors
Main:Standard Door
Obelia A AND Obelia B Floor Plans
—
- 2 Bedrooms
- 2 Bathrooms
- 1 Hall
Hiranandani Obelia A AND Obelia B Amenities
 Club House
 Gymnasium
 Hospital
 Landscape Garden and Tree Planting
 School
 Tennis Court
Obelia A AND Obelia B Gallery
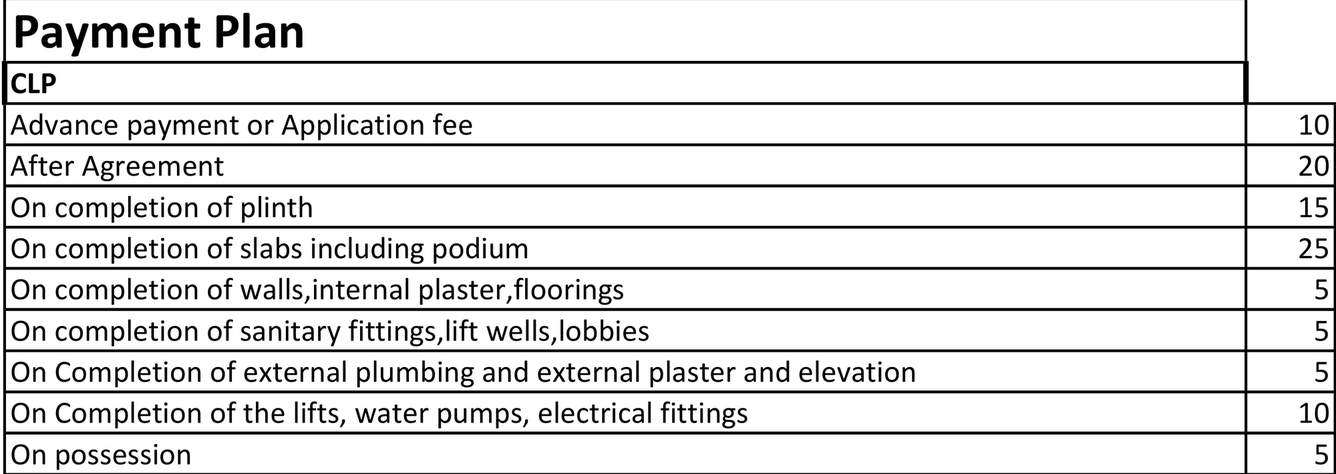
Payment Plans
Thane West Neighbourhood
Loading map…
- Wonder Service Station0.10 km
- Tatvadnyan Vidyapeeth0.12 km
- Petrol Pump0.14 km
- Kailas Service Station0.15 km
- Tatvagyan Vidyapeeth0.16 km

Our Picks - Compare and choose
Loading picks…
About Hiranandani Developers

- Years of experience49
- Total Projects191
- Ongoing Projects32
Established in 1978, Hiranandani is a well known real estate group in Mumbai . Its flagship business of construction has a pan India and international presence. Niranjan Hiranandani and Surendra Hiranandani are the Co Founders and Managing Director of Hiranandani Group. Hiranandani develops infrastructure in various segments of real estate which includes residential, retail, commercial, hospitality, entertainment, healthcare and education. It is the first builder company to transform barren lan...
View moreSimilar Projects
Loading similar projects…