


₹ 2.5 Cr - ₹ 3.7 Cr
Home Loan EMI starts at ₹ 2.28 Lacs
Overview
- Possession Start DateNov'19
- StatusCompleted
- Total Launched apartments98
- Launch DateMay'16
- AvailabilityNew and Resale
- RERA IDP51700001511, P51700001611
Salient Features
- It Offers International High Street Shopping Experience.
- The Walk, Hiranandani Estate Rd 550 Meter
- Bramand Metro Station 2.2 KM
- Easily accessible from both the central and western suburbs by road
More about Skylark Enclave
Skylark Enclave project is registered in RERA under projects as follows- Pelican P51700001511 & Flamingo P51700001611 Hiranandani Developers Skylark Enclave is a residential complex located at Thane West in Mumbai. The project is presently under construction. It offers well designed and spacious 2 and 3 BHK apartments....
Approved for Home loans from following banks


Project Specifications
Skylark Enclave Floor Plans
₹ 2.93 Crore
- 2 Bedrooms
- 2 Bathrooms
- 1 Hall
Hiranandani Skylark Enclave Amenities
 Gymnasium
 Children's play area
 Club_House
 Intercom
 24 X 7 Security
 Full_Power_Backup
 Car Parking
 Lift Available
 Swimming_Pool
 Cafeteria
 Rain Water Harvesting
 Jogging Track
 Landscape Garden and Tree Planting
 Indoor Games
 ATM
 Community Hall
 Gated Community
 Aerobics Room
 Amphitheater
 Badminton Court
 Basketball Court
 Business Center
 Cricket Pitch
 Internal Roads
 Library
 Sewage Treatment Plant
 Skating Rink
 Spa/Sauna/Steam
 Squash Court
 Tennis Court
 Utility Shops
 CCTV
 24X7 Water Supply
 Golf Course
 Maintenance Staff
 Vaastu Compliant
 Volleyball Court
 Vastu Compliant
 Restaurant
 Jacuzzi
 Landscaped Gardens
 Fire Sprinklers
 Fountains
 Sun Deck
 Paved Compound
 Entrance Lobby
 Multipurpose Hall
 Fire Fighting System
 Shopping Mall
 Aggregate area of recreational Open Space
 Street Lighting
Skylark Enclave Gallery
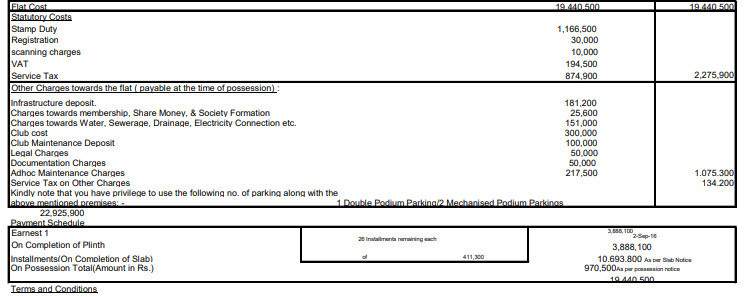
Payment Plans
Thane West Neighbourhood
- Hiranandani Gate Bus Stop0.48 km
- Garden Court Circle Bus Stop0.68 km
- Rutu Towers Bus Stop0.69 km
- Municipal Commissioner Bunglow Bus Stop0.69 km
- Vasant Leela0.77 km

Our Picks - Compare and choose
Loading picks…
About Hiranandani Developers

- Years of experience49
- Total Projects191
- Ongoing Projects32
Established in 1978, Hiranandani is a well known real estate group in Mumbai . Its flagship business of construction has a pan India and international presence. Niranjan Hiranandani and Surendra Hiranandani are the Co Founders and Managing Director of Hiranandani Group. Hiranandani develops infrastructure in various segments of real estate which includes residential, retail, commercial, hospitality, entertainment, healthcare and education. It is the first builder company to transform barren lan...
View moreSimilar Projects
Loading similar projects…