


Price on request
Builder Price
Configuration3, 4 BHK
Builtup area2,034 - 2,601 sq.ft
Possession StatusCompleted
Overview
- Possession Start DateOct'22
- StatusCompleted
- Total Area1 Acres
- Total Launched apartments78
- Launch DateDec'18
- AvailabilityResale
- RERA IDPR/GJ/AHMEDABAD/DASKROI/AUDA/MAA05044/140319
Salient Features
- Properties with 100% power backup available
- 3 open side properties
- Close to schools, malls, hospitals, restaurants
Project Specifications
Flooring
Master Bedroom:Floor Vitrified tiles
Balcony:Vitrified Tiles
Kitchen:Floor Granite / Vitrified Tiles
Other Bedroom:Bedrooms Vitrified Tiles
Living/Dining:Vitrified Tiles
Toilets:Vitrified Tiles
Edifice Floor Plans
—
- 3 Bedrooms
- 3 Bathrooms
- 1 Hall
Shakti Edifice Amenities
 24X7 Water Supply
 24 X 7 Security
 Car Parking
 Children's play area
 Steam Room
 Furnished Foyer
 Multipurpose Room
- Informal Sit Out
 CCTV
 Fire Fighting System
 Lift(s)
 Multipurpose Hall
 Gymnasium
 Full Power Backup
 Video Door Security
 Earthquake Resistant Structure
Edifice Gallery
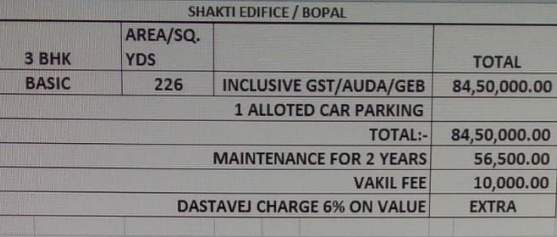
Payment Plans
Bopal Neighbourhood
Loading map…
- Ayodhya Township0.82 km
- AMTS Bus Stop0.90 km
- Shelaj Gam0.97 km
- Shan Bungalows1.14 km
- Purshottam Nagar Bus Stop1.33 km

Our Picks - Compare and choose
Loading picks…
About Shakti Creators

- Total Projects6
- Ongoing Projects0
Established in the year 1998, Shakti Group is committed to delivering quality living and working solutions and creating efficient facilities and amenities for customers. Since its inception, the company has successfully delivered many prestigious projects including flats, apartments, bungalows, showrooms, and offices in the city of Ahmedabad and the state of Gujarat. With strong values, a long-term vision and a penchant for transforming the most mundane areas into thriving spaces, the company s...
View moreSimilar Projects
Loading similar projects…