


₹ 1.3 Cr - ₹ 1.9 Cr
Builder Price
Home Loan EMI starts at ₹ 1.47 Lacs
Configuration1, 2 BHK
Carpet Area492 - 682 sq.ft
Possession StatusCompleted
Avg. Price₹ 28,000 sq.ft
Overview
- Possession Start DateAug'22
- StatusCompleted
- Total Area1 Acres
- Total Launched apartments94
- Launch DateMar'18
- AvailabilityNew and Resale
- RERA IDP51800015537
Salient Features
- 4.73% price appreciation in the last 1 year
- Facilities include a Private Terrace/Garden, Grand Entrance lobby, Large Clubhouse, Gym, Swimming Pool, and Clubhouse.
- St. Dominic Savio High School and Oberoi International School are within 3 km area.
- Holy Spirit Hospital is 2.4 km away.
- Jogeshwari Metro Station is 1 km away.
- The Hub Mall, Infinity Mall, and Oberoi Mall can be comfortably reached within 25 minutes.
Project Specifications
Fittings
Kitchen:Granite platform with stainless steel sink
Toilets:CP fittings
Doors
Internal:Flush Door
Main:Veneered Door
Heritage II Floor Plans
₹ 1.38 Crore
- 1 Bedroom
- 1 Bathroom
- 1 Hall
Avant Heritage II Amenities
 Gymnasium
 Swimming Pool
 Children's play area
 Club House
 Intercom
 Power Backup
 Lift Available
 CCTV
 Sports Facility
 Closed Car Parking
 Aggregate area of recreational Open Space
 Electrical Meter Room, Sub-Station, Receiving Station
 Fire Fighting System
 Internal Roads
 Landscape Garden and Tree Planting
 Sewage Treatment Plant
 Storm Water Drains
 Street Lighting
 Water Conservation, Rain water Harvesting
 24 Hours Water Supply
 Car Parking
 Cafeteria
 Rain Water Harvesting
 Fountains
 Terrace Garden
 Video Door Security
 High Speed Elevators
 Party Lawn
 Entrance Lobby
 Landscaped Gardens
 24 X 7 Security
 Senior Citizen Siteout
 Paved Compound
 Party Hall
Heritage II Gallery
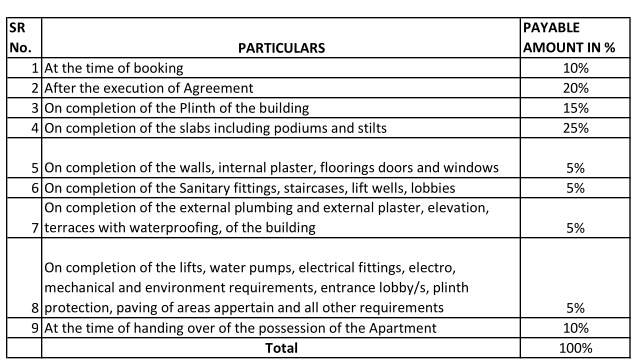
Payment Plans
Jogeshwari East Neighbourhood
Loading map…
- Thakur Nagar (Caves Road)0.10 km
- Ramwadi0.19 km
- Samarth Nagar0.20 km
- Dutt Tekadi0.23 km
- Datta Tekadi Bus Stop0.23 km

Our Picks - Compare and choose
Loading picks…
About Avant Group Mumbai
- Total Projects9
- Ongoing Projects4
Similar Projects
Loading similar projects…