


₹ 7.8 Cr - ₹ 20.4 Cr
Builder Price
Home Loan EMI starts at ₹ 6.10 Lacs
Configuration2, 3, 4, 5 BHK
Carpet Area1,458 - 3,785 sq.ft
Possession StatusUnder Construction
Avg. Price₹ 54,000 sq.ft
Overview
- Possession Start DateDec'26
- StatusUnder Construction
- Total Area0.29 Acres
- Total Launched apartments48
- Launch DateNov'23
- AvailabilityNew and Resale
- RERA IDP51900053781
Project Specifications
Flooring
Master Bedroom:Vitrified Tiles
Other Bedroom:Vitrified Tiles
Walls
Interior:Good Quality Paint
Exterior:Good Quality Paint
Alaknanda Floor Plans
₹ 8.65 Crore
- 2 Bedrooms
- 2 Bathrooms
- 1 Hall
Gurukrupa Alaknanda Amenities
 Closed Car Parking
 24X7 Water Supply
 Fire Fighting System
 Sewage Treatment Plant
 Meter Room
 Landscape Garden and Tree Planting
 Storm Water Drains
 Water Conservation, Rain water Harvesting
 Party Lawn
 Yoga/ Meditation Area
 Reflexology Park
 Senior Citizen Sitout
 Children's play area
 Jogging Track
 Amphitheater
 Infinity Pool
 Waiting Lounge
 Reading Lounge
 Pergola
 Fitness Center
Alaknanda Gallery
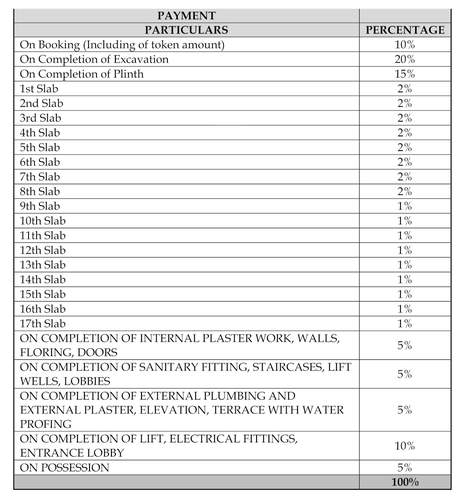
Payment Plans
Juhu Neighbourhood
Loading map…
- ONGC Helibase0.17 km
- HPCL Juhu ASF0.40 km
- Juhu Airport0.55 km
- AirWorks India Engg. Pvt. Ltd.0.58 km
- GLOBAL VECTRA HELICORP0.59 km

Our Picks - Compare and choose
Loading picks…
About Gurukrupa Realcon

- Total Projects16
- Ongoing Projects7
At Gurukrupa Group, we believe ‘The passion to deliver quality life-spaces’ is not just an axiom, but forms the crux of our everyday work ethic, reflected largely through our offerings. Adhering to our credo enables us to provide quality craftsmanship, timely delivery of projects and an exceptional home-buying experience for any customer or prospective client. Incorporated by the highly-driven and dynamic director Mr. Mahesh Patel in the year 2007, Gurukrupa Group has established a fine repute ...
View moreSimilar Projects
Loading similar projects…