


₹ 6.3 Cr - ₹ 10.5 Cr
Builder Price
Home Loan EMI starts at ₹ 5.46 Lacs
Configuration3, 4, 5 BHK
Carpet Area1,074 - 1,800 sq.ft
Possession StatusCompleted
Avg. Price₹ 58,800 sq.ft
Overview
- Possession Start DateMay'25
- StatusCompleted
- Total Area2 Acres
- Total Launched apartments250
- Launch DateApr'18
- AvailabilityNew and Resale
- RERA IDP51800004029
Salient Features
- Serene views of the greens or the cityscape
- Conceptualized by renowned architect, Sanjay Puri
- Purushottam high school From 1.3 KM
- Government Polytechnic Mumbai Kherwadi 950 Meter
Project Specifications
Fittings
Kitchen:Stainless Steel Sink
Toilets:Provision For Exhaust Fan
Doors
Internal:Flush Door
Main:Elegant Door
Magnus Floor Plans
₹ 6.32 Crore

- 3 Bedrooms
- 3 Bathrooms
- 1 Hall
Kalpataru Magnus Amenities
 Aggregate area of recreational Open Space
 Open Parking
 24X7 Water Supply
 Solid Waste Management And Disposal
 Storm Water Drains
 Energy management
 Street Lighting
 Internal Roads
 Water Conservation, Rain water Harvesting
 Sewage Treatment Plant
 Fire Fighting System
 Landscaping & Tree Planting
 Electrical Meter Room, Sub-Station, Receiving Station
 Open Car Parking
 Closed Car Parking
 Gymnasium
 Swimming Pool
 Children's play area
 Club House
 Intercom
 Power Backup
 Lift(s)
 CCTV
 Community Hall
 Gated Community
 Multipurpose Room
 24 X 7 Security
 Indoor Games
 Car Parking
 Maintenance Staff
 Vaastu Compliant
 Recreation Facilities
 Mechanised Vehicle Parking Tower
- Additional Recreation Ground
 Basketball Court
 Party Hall
 Spa/Sauna/Steam
- Multi-Tier Safety And Security System
 Video Door Security
 Conference Room
 Ro Water System
 Solar Water Heating
 Piped Gas Connection
 Earthquake Resistant Structure
 Cycling & Jogging Track
 Infinity Pool
- Party Lawn
 Steam Room
 Sun Deck
 Spa
 Paved Compound
 Garbage Disposal
 Multipurpose Hall
 Reserved Parking
 Visitor Parking
 Internet/Wi-Fi
 Service Lift
Magnus Gallery
Home Loan Calculator
Select a unit
Loan Amount
₹ 10 L₹ 1 Cr
Loan Tenure (in years)
5 Y30 Y
Interest Rate (% P. A.)
7 %15 %
₹ 89,973
EMI per month
- Principal Amount₹ 1.00 Crore
- Interest Amount₹ 1.16 Crore
- Total amount payable₹ 2.16 Crore

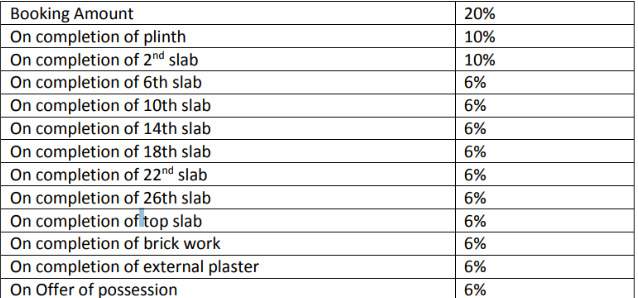
Payment Plans
Bandra East Neighbourhood
Loading map…
- Petroleum India International0.21 km
- Government Colony Bus Depot0.30 km
- Collector Office Bus Stop0.34 km
- Robert Royle0.41 km
- Local Court Bus Stop0.41 km

Brochure
Loading brochure preview...
0 of 0
About Kalpataru Group

- Years of experience58
- Total Projects181
- Ongoing Projects69
Similar Projects
Loading similar projects…