


₹ 96.6 L - ₹ 2.1 Cr
Builder Price
Home Loan EMI starts at ₹ 74,958
Configuration1, 2, 3 BHK
Carpet Area448 - 920 sq.ft
Possession StatusUnder Construction
Avg. Price₹ 18,340 sq.ft
Overview
- Possession Start DateMay'27
- StatusUnder Construction
- Total Area1 Acres
- Total Launched apartments452
- Launch DateMay'18
- AvailabilityNew
- RERA IDP51700016308
Salient Features
- Peaceful surroundings
- Accessibility to key landmarks
- Close to schools, medical facilities, hospitals
Approved for Home loans from following banks


Project Specifications
Fittings
Kitchen:Exhaust Fan
Toilets:Provision For Exhaust Fan
Doors
Internal:Laminated Doors
Sector 5 Wing D E And F Floor Plans
₹ 96.68 Lacs

- 1 Bedroom
- 1 Bathroom
- 1 Hall
Kalpataru Sector 5 Wing D E And F Amenities
 Closed Car Parking
 Club House
 Gymnasium
 Recreation Facilities
 Swimming Pool
 Aggregate area of recreational Open Space
 Electrical Meter Room, Sub-Station, Receiving Station
 Energy management
 Fire Fighting System
 Internal Roads
 Landscaping & Tree Planting
 Sewage Treatment Plant
 Solid Waste Management And Disposal
 Storm Water Drains
 Street Lighting
 Water Conservation, Rain water Harvesting
 24X7 Water Supply
 Children's play area
 24 X 7 Security
 Jogging Track
 Power Backup
- Landscape Garden and Tree Planting
 Lift Available
 Sports Facility
Sector 5 Wing D E And F Gallery
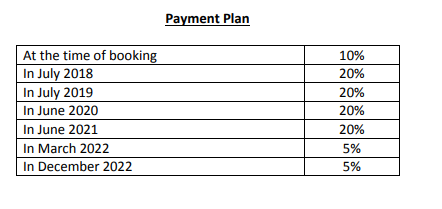
Payment Plans
Thane West Neighbourhood
Loading map…
- Sandoz Baug0.46 km
- Sandoz0.47 km
- Clariant Private Petrol Pump0.49 km
- Novartis0.53 km
- Bayer Main Gate0.57 km

Our Picks - Compare and choose
Loading picks…
About Kalpataru Group

- Years of experience58
- Total Projects181
- Ongoing Projects69
Similar Projects
Loading similar projects…