


Price on request
Builder Price
Configuration1, 2 BHK
Carpet Area267 - 600 sq.ft
Possession StatusCompleted
Overview
- Possession Start DateMay'21
- StatusCompleted
- Total Area1 Acres
- Total Launched apartments48
- Launch DateAug'18
- AvailabilityResale
- RERA IDP51700018589
Salient Features
- Pick and drop facility is available
- Good connectivity with schools, college, hospital, banks etc.
- 4 km from proposed railway station
Approved for Home loans from following banks


Project Specifications
Flooring
Master Bedroom:Vitrified Tiles
Other Bedroom:Vitrified Tiles
Living/Dining:Vitrified Tiles
Walls
Interior:Oil Bound Distemper
Exterior:Oil Bound Distemper Paint
Apartments Building C Floor Plans
—
- 1 Bedroom
- 1 Bathroom
- 1 Hall
Aditya Apartments Building C Amenities
 Aggregate area of recreational Open Space
 Electrical Meter Room, Sub-Station, Receiving Station
 Energy management
 Internal Roads
 Landscape Garden and Tree Planting
 Open Parking
 Sewage Treatment Plant
 Solid Waste Management And Disposal
 Storm Water Drains
 Street Lighting
 Water Conservation, Rain water Harvesting
 24 Hours Water Supply
 Closed Car Parking
 Club House
 Children's play area
 Gymnasium
 Car Parking
 Community Hall
 Rain Water Harvesting
 Fire Fighting System
 Lift Available
 Yoga/Meditation Area
 Solar Lighting
 Vastu Compliant
 Senior Citizen Siteout
 Solar Water Heating
 Paved Compound
 Garbage Disposal
 Indoor Games
 Landscaped Gardens
 Full Power Backup
 Vaastu Compliant
 Maintenance Staff
Apartments Building C Gallery
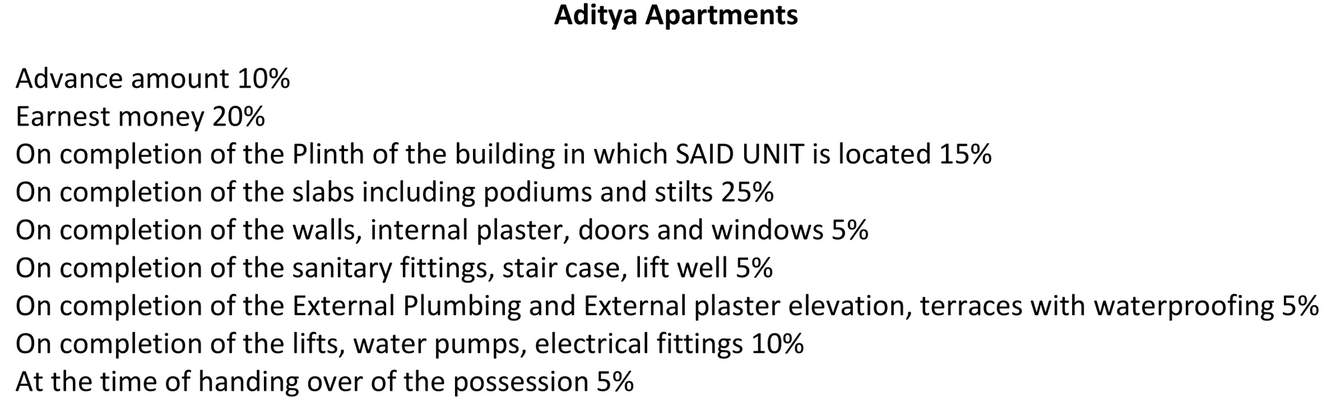
Payment Plans
Kalyan West Neighbourhood
Loading map…
- Lal Chkki Bus Stop0.32 km
- Lal Chowki Bus Stop0.33 km
- Durgadi Bus Stop0.46 km
- Durgadi0.46 km
- Telvane Hospital0.48 km

Our Picks - Compare and choose
Loading picks…
About Aditya Developers Bhandup

- Total Projects2
- Ongoing Projects0
Similar Projects
Loading similar projects…