


₹ 82.2 L - ₹ 1.2 Cr
Builder Price
Home Loan EMI starts at ₹ 63,745
Configuration2, 3 BHK
Carpet Area763 - 1,118 sq.ft
Possession StatusLaunch
Avg. Price₹ 10,772 sq.ft
Overview
- Possession Start DateDec'30
- StatusLaunch
- Total Area3.18 Acres
- Total Launched apartments106
- Launch DateJul'25
- AvailabilityNew
- RERA IDP51700080835
Project Specifications
Flooring
Master Bedroom:Marble Granite Tiles
Balcony:Marble Granite Tiles
Kitchen:Marble Granite Tiles
Other Bedroom:Marble Granite Tiles
Living/Dining:Marble Granite Tiles
Toilets:Marble Granite Tiles
Atlantis Floor Plans
₹ 82.22 Lacs

- 2 Bedrooms
- 2 Bathrooms
- 1 Hall
Dream Atlantis Amenities
 24X7 Water Supply
 Sewage Treatment Plant
 Energy management
 Landscape Garden and Tree Planting
 Storm Water Drains
 Water Conservation, Rain water Harvesting
 Gazebo
 Mini Theatre
 Steam Room
 Yoga/ Meditation Area
 Spa
 Kid\'s Pool
 Jacuzzi
 Multipurpose Hall
 Pet Grooming
 Swimming Pool
 Children\'s play area
 Gymnasium
 Basketball Court
 Indoor Games
 Aerobics Room
 Banquet Hall
 Cafeteria
 Library
 Sauna Bath
 Day Care Center
Atlantis Gallery
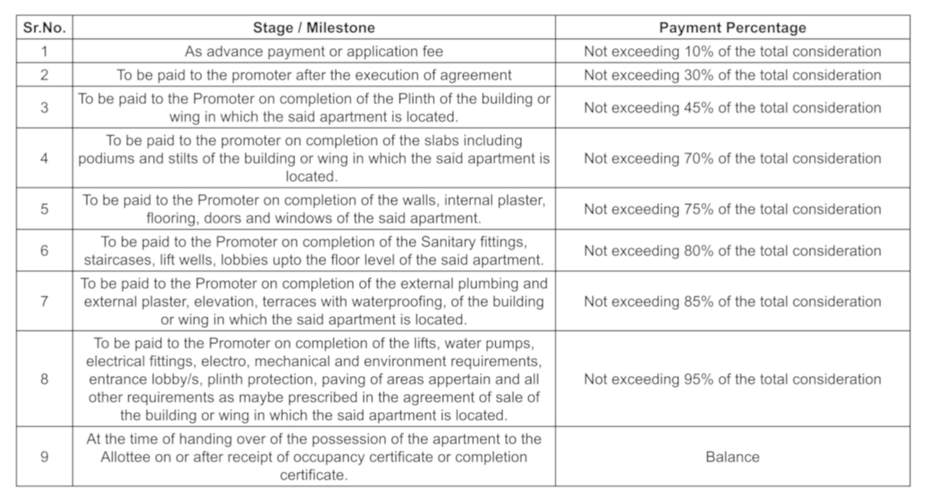
Payment Plans
Kalyan West Neighbourhood
Loading map…
- Lal Chkki Bus Stop0.19 km
- Lal Chowki Bus Stop0.20 km
- Telvane Hospital0.35 km
- Suchak Petrol Pump0.37 km
- Agra Road0.37 km

Our Picks - Compare and choose
Loading picks…
About Dream Developers Kharghar

- Total Projects6
- Ongoing Projects6
Similar Projects
Loading similar projects…