


Price on request
Builder Price
Configuration1 BHK
Carpet Area253 - 540 sq.ft
Possession StatusLaunch
Overview
- Possession Start DateDec'26
- StatusLaunch
- Total Area0.09 Acres
- Total Launched apartments19
- Launch DateJul'25
- AvailabilityNew
- RERA IDPR1330002500350
Project Specifications
Flooring
Master Bedroom:RAK/Laminated Wooden Flooring
Balcony:Anti Skid Tiles
Kitchen:Anti Skid Tiles
Other Bedroom:RAK/Laminated Wooden Flooring
Living/Dining:Marble Granite Tiles
Toilets:Anti Skid Tiles
Heaven Enclave Floor Plans
—

- 1 Bedroom
- 1 Bathroom
- 1 Hall
Saxena Heaven Enclave Amenities
 Sub-Station
- Receiving Station
 24X7 Water Supply
 Sewage Treatment Plant
 Electrical meter Room
 Landscape Garden and Tree Planting
 Water Conservation, Rain water Harvesting
Heaven Enclave Gallery
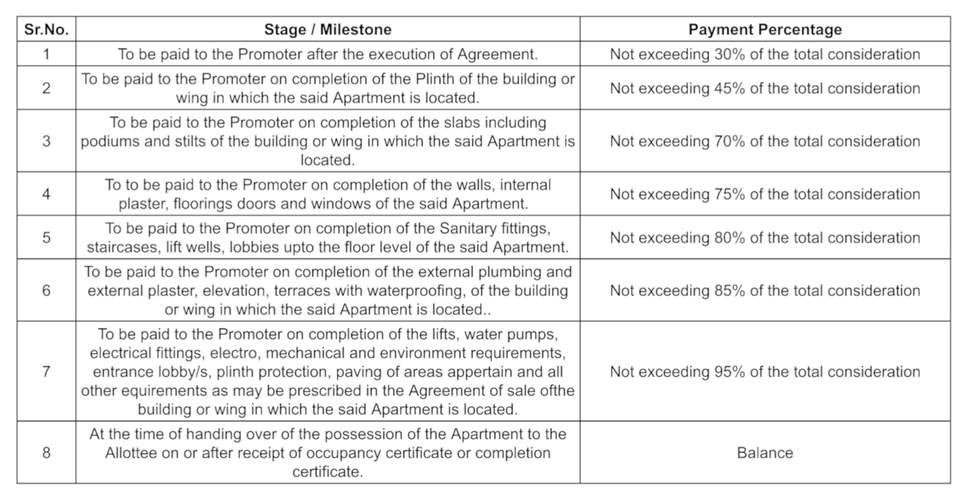
Payment Plans
Kalyan West Neighbourhood
Loading map…
- Wadeghar Naka Bus Stop0.65 km
- Aadharwadi Chowk0.78 km
- Durgadi Bus Stop0.95 km
- Durgadi0.95 km
- Gaiker Pada1.06 km

Our Picks - Compare and choose
Loading picks…
About Saxena Dreams Realty LLP
- Total Projects1
- Ongoing Projects1
Similar Projects
Loading similar projects…