


Sai Srushti
Price on request
Builder Price
Configuration1, 2 BHK
Carpet Area506 - 764 sq.ft
Possession StatusCompleted
Overview
- Possession Start DateNov'23
- StatusCompleted
- Total Area1.5 Acres
- Total Launched apartments128
- Launch DateOct'18
- AvailabilityResale
- RERA IDP51700017700
Salient Features
- Nearby Shahad Railway Station
- Prestigious School & College within 2km vicinity
- Near to School, hospital and Bank
- Walkable distance from khadakpada circle
Project Specifications
Fittings
Kitchen:Granite platform with stainless steel sink
Toilets:CP fittings
Doors
Internal:Designer Doors
Main:Decorative Laminated Door
Sai Srushti Floor Plans
—
- 1 Bedroom
- 1 Bathroom
- 1 Hall
Sai Srushti Amenities
 Children's play area
 Lift(s)
 24 X 7 Security
 Car Parking
 Rain Water Harvesting
 Aggregate area of recreational Open Space
 Fire Fighting System
 Open Parking
 Street Lighting
 24X7 Water Supply
 CCTV
 Partial Power Backup
 Solar Lighting
 Senior Citizen Siteout
Sai Srushti Gallery
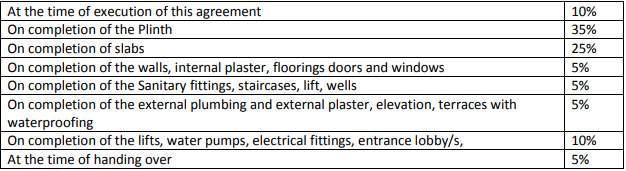
Payment Plans
Kalyan West Neighbourhood
Loading map…
- Gauripada Bus Stop0.45 km
- Rto Bus Stop0.69 km
- RTO0.70 km
- Bajaj Bus Stop0.71 km
- Vrindavan Bus Stop0.76 km

Our Picks - Compare and choose
Loading picks…
About Shakti Realty
- Total Projects9
- Ongoing Projects6
Similar Projects
Loading similar projects…