


Price on request
Builder Price
Configuration1, 2 BHK
Carpet Area153 - 1,045 sq.ft
Possession StatusCompleted
Overview
- Possession Start DateMay'19
- StatusCompleted
- Total Launched apartments42
- Launch DateApr'17
- AvailabilityResale
- RERA IDP52000001349
Salient Features
- The Project Offers Apartment With Perfect Combination Of Contemporary Architecture And Features To Provide Comfortable Living.
- Sai Rachana Offers Facilities Such As Lift.
Approved for Home loans from following banks


Project Specifications
Flooring
Master Bedroom:Vitrified Tiles
Other Bedroom:Vitrified Tiles
Walls
Interior:Paint, Distemper
Exterior:Paint, Distemper
Rachana Floor Plans
—

- 1 Bedroom
- 1 Bathroom
- 1 Hall
Sai Rachana Amenities
 Closed Car Parking
 Electrical Meter Room, Sub-Station, Receiving Station
 Fire Fighting System
 Landscaping & Tree Planting
 Sewage Treatment Plant
 Solid Waste Management And Disposal
 Water Conservation, Rain water Harvesting
 24X7 Water Supply
Rachana Gallery
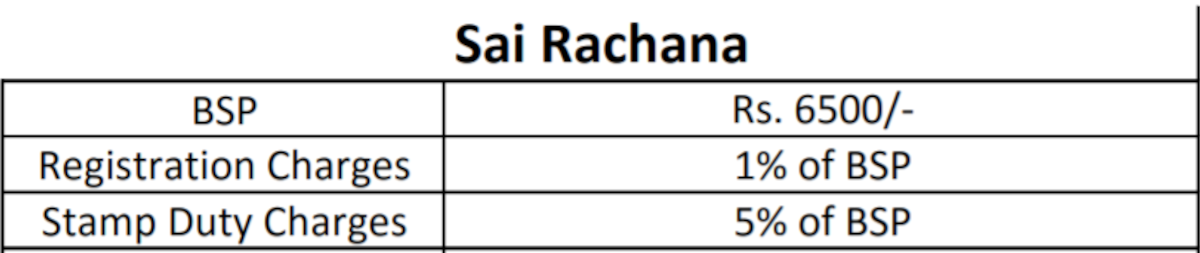
Payment Plans
Kamothe Neighbourhood
Loading map…
- Noble Care Hospital0.16 km
- Samshan Bhumi Sector-100.33 km
- Khanda Colony Bus Statop0.56 km
- Khandeshwar0.69 km
- Khandeshwar Railway Station0.69 km

Our Picks - Compare and choose
Loading picks…
About Sai Associate
- Total Projects1
- Ongoing Projects0
Similar Projects
Loading similar projects…