


Price on request
Builder Price
Configuration1, 2 BHK
Carpet Area123 - 393 sq.ft
Possession StatusCompleted
Overview
- Possession Start DateNov'18
- StatusCompleted
- Total Launched apartments34
- Launch DateApr'17
- AvailabilityResale
- RERA IDP52000009768
Salient Features
- Accessibility to key landmarks
- Civic amenities like schools, banks
- The project offers apartment with perfect combination of contemporary architecture and features to provide comfortable living
- The apartment are of the following configurations: 1bhk and 2bhk
- Designed by patel and associates architects
Approved for Home loans from following banks


Imperial Heights Floor Plans
—

- 1 Bedroom
- 1 Bathroom
- 1 Hall
Shyam Imperial Heights Amenities
 Closed Car Parking
 Electrical Meter Room, Sub-Station, Receiving Station
 Fire Fighting System
 Landscaping & Tree Planting
 Open Parking
 Sewage Treatment Plant
 Water Conservation, Rain water Harvesting
 24X7 Water Supply
Imperial Heights Gallery
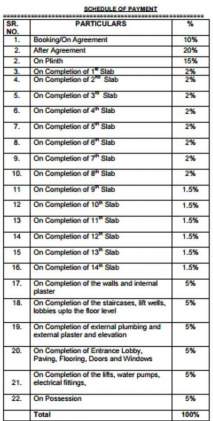
Payment Plans
Kamothe Neighbourhood
Loading map…
- Kamothe Police Station0.51 km
- Patel Plaza0.63 km
- Mansarovar Railway Station Bus Stop0.65 km
- Jain Park0.77 km
- Mansarovar0.83 km

Our Picks - Compare and choose
Loading picks…
About Shyam Builders And Developers
- Total Projects3
- Ongoing Projects0
Similar Projects
Loading similar projects…