


Price on request
Builder Price
Configuration1, 2, 3 BHK
Carpet Area385 - 1,071 sq.ft
Possession StatusCompleted
Overview
- Possession Start DateAug'24
- StatusCompleted
- Total Area0.196 Acres
- Total Launched apartments95
- Launch DateApr'23
- AvailabilityResale
- RERA IDP51800032345
Salient Features
- Eco-friendly features include rainwater harvesting for water conservation.
- Each flat is equipped with an intercom facility connected to the security cabin.
- Amenities include a children's play area, swimming pool, gymnasium, and terrace garden.
- Pawar Public School is 1.6 km away.
- Mangal Murti Hospital is 2 km away.
Project Specifications
Fittings
Kitchen:Granite platform with stainless steel sink
Toilets:Branded CP Fitting
Doors
Internal:Designer Doors
Main:Decorative Flush Door
Shivam Floor Plans
—

- 1 Bedroom
- 1 Bathroom
- 1 Hall
Bhoomi Shivam Amenities
 Terrace Garden
 Swimming Pool
 Gymnasium
 Closed Car Parking
 24X7 Water Supply
 Fire Fighting System
 Sewage Treatment Plant
 Meter Room
 Energy management
 Landscape Garden and Tree Planting
 Storm Water Drains
 Water Conservation, Rain water Harvesting
 Children's play area
 Club House
 Intercom
 24_X_7_Security
 Full Power Backup
 Car Parking
 Lift(s)
 Internet/Wi-Fi
 Video Door Security
 Entrance Lobby
 High Speed Elevators
 RO Water System
Shivam Gallery
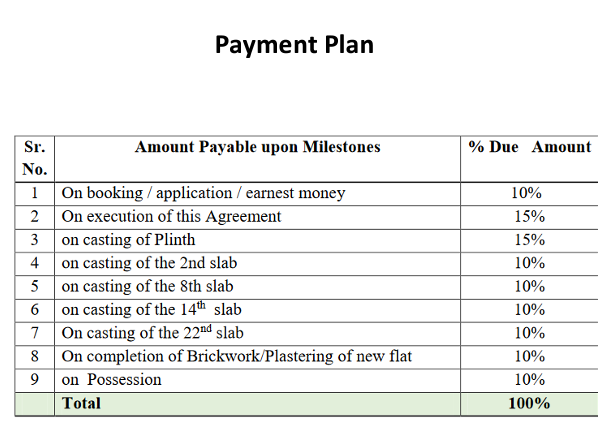
Payment Plans
Kandivali West Neighbourhood
Loading map…
- Indian Oil0.01 km
- Sector No 6 Bus Stop0.03 km
- S. S. Auto Gas0.16 km
- Bharat Petroleum & CNG pump0.33 km
- Saraswat Bank Bus Stop0.33 km

Our Picks - Compare and choose
Loading picks…
About Bhoomi Associates
- Total Projects3
- Ongoing Projects1
Similar Projects
Loading similar projects…