


DPS Nakshatra Heights
₹ 92.1 L - ₹ 1.6 Cr
Builder Price
Home Loan EMI starts at ₹ 1.04 Lacs
Configuration1, 2, 3 BHK
Carpet Area419 - 763 sq.ft
Possession StatusUnder Construction
Avg. Price₹ 22,000 sq.ft
Overview
- Possession Start DateMay'26
- StatusUnder Construction
- Total Area0.46 Acres
- Total Launched apartments166
- Launch DateSep'23
- AvailabilityNew and Resale
- RERA IDP51800052649
Salient Features
- Western Express Highway ~ 5 Kms Away
- New Link Road ~ 1.5 Kms Away
Project Specifications
Fittings
Kitchen:Granite platform with stainless steel sink
Toilets:CP fittings
Doors
Internal:Flush Door
Main:Flush Door
DPS Nakshatra Heights Floor Plans
₹ 92.19 Lacs

- 1 Bedroom
- 1 Bathroom
- 1 Hall
DPS Nakshatra Heights Amenities
 Entrance Lobby
 Closed Car Parking
 24X7 Water Supply
 Fire Fighting System
 Aggregate area of recreational Open Space
 Meter Room
 Landscape Garden and Tree Planting
 Solid Waste Management And Disposal
 Storm Water Drains
 Children's play area
 Indoor Games
 Full Power Backup
 Lift(s)
 Yoga/Meditation Area
 Senior Citizen Sitout
 Paved Compound
 Garbage Disposal
 High Speed Elevators
 Gymnasium
 Rain Water Harvesting
 CCTV
 Intercom
 Sewage Treatment Plant
 Street Lighting
DPS Nakshatra Heights Gallery
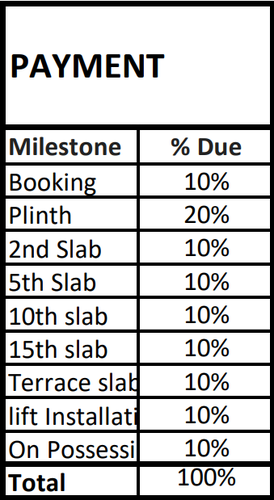
Payment Plans
Kandivali West Neighbourhood
Loading map…
- Jai Ganga Bus Stop0.33 km
- Charkopchi Aai Bus Stop0.36 km
- Capsule Bus Stop0.40 km
- Sai Chitra Bus Stop0.49 km
- Charkop Police Station Bus Stop0.54 km

Our Picks - Compare and choose
Loading picks…
About DPSPRO Dev LLP
- Total Projects1
- Ongoing Projects1
Similar Projects
Loading similar projects…