


Price on request
Builder Price
Configuration1, 2 BHK
Carpet Area443 - 775 sq.ft
Possession StatusCompleted
Overview
- Possession Start DateNov'19
- StatusCompleted
- Total Area1.02 Acres
- Total Launched apartments170
- Launch DateFeb'16
- AvailabilityResale
- RERA IDP51800010405
Salient Features
- Sunrays Shopping Center Only 0.7 Km Away.
- Swami Vivekanand Road Only 0.9 Kms Away.
Approved for Home loans from following banks


Project Specifications
Fittings
Kitchen:Stainless Steel Sink
Toilets:Wash Basin
Doors
Internal:Flush Door
Main:Flush Door
Skylon Spaces Floor Plans
—
- 1 Bedroom
- 1 Bathroom
- 1 Hall
Hariko Skylon Spaces Amenities
 Car Parking
 24 X 7 Security
 CCTV
 Closed Car Parking
 Jogging Track
 Landscaping & Tree Planting
 Lift Available
 Power Backup
 Rain Water Harvesting
 Electrical Meter Room, Sub-Station, Receiving Station
 Fire Fighting System
 Internal Roads
 Sewage Treatment Plant
 Storm Water Drains
 Street Lighting
 Water Conservation, Rain water Harvesting
 24X7 Water Supply
 Machanized Car Park
- Card Swipe Security System
 Internet/ Wi-Fi
 High Speed Elevators
Skylon Spaces Gallery
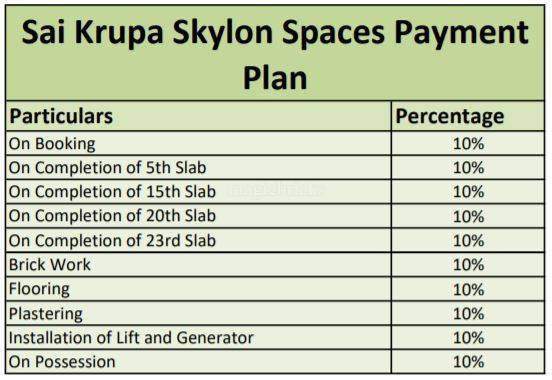
Payment Plans
Kandivali West Neighbourhood
Loading map…
- St Francis Industrial Training0.41 km
- Vaishali Bhavan0.45 km
- Vaishali Bus Stop0.52 km
- Hem Hitech Industries0.61 km
- IPCA0.64 km

Our Picks - Compare and choose
Loading picks…
About Hariko Properties

- Total Projects4
- Ongoing Projects3
Similar Projects
Loading similar projects…