


₹ 79.8 L - ₹ 1.3 Cr
Builder Price
Home Loan EMI starts at ₹ 1.06 Lacs
Configuration1, 2 BHK
Carpet Area380 - 652 sq.ft
Possession StatusLaunch
Avg. Price₹ 21,000 sq.ft
Overview
- Possession Start DateSep'28
- StatusLaunch
- Total Area0.28 Acres
- Launch DateMar'25
- AvailabilityNew
- RERA IDP51800079902
Salient Features
- Close proximity to Kandivali Station and the upcoming Coastal Road
- The development includes a state-of-the-art podium parking with car lift
- Offers 1 and 2 BHK apartments with Vaastu-compliant layouts
- Boasts 45% open space dedicated to premium amenities for an enhanced lifestyle
- Kaveri offers a stunning terrace garden with a swimming pool, fitness center, and children's play area
Project Specifications
Fittings
Kitchen:Granite platform with stainless steel sink
Toilets:Branded CP Fittings and Sanitary Ware
Flooring
Master Bedroom:Vitrified Tiles
Kitchen:Vitrified Tiles
Other Bedroom:Vitrified Tiles
Toilets:Vitrified Tiles
Living/Dining:Vitrified Tiles
Charkop 1 Kaveri CHSL Floor Plans
₹ 79.80 Lacs
- 1 Bedroom
- 1 Bathroom
- 1 Hall
Jadeite Charkop 1 Kaveri CHSL Amenities
 Gazebo
 Infinity Pool
 Mini Theatre
 Yoga/ Meditation Area
 Children's play area
 Gymnasium
 Car Parking
 Indoor Games
 Vaastu Compliant
 Library
 Terrace Garden
 Swimming Pool
 Lift(s)
Charkop 1 Kaveri CHSL Gallery
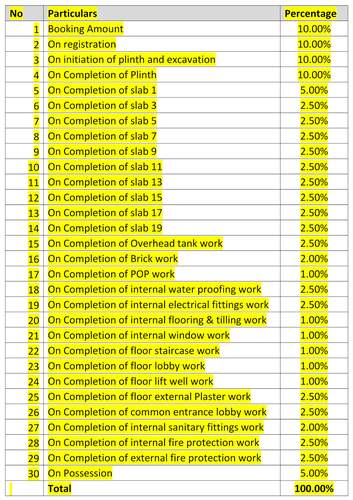
Payment Plans
Kandivali West Neighbourhood
Loading map…
- St Francis Industrial Training0.37 km
- Vaishali Bhavan0.62 km
- Balbharati Bus Stop0.66 km
- Orlem Bus Stop0.66 km
- Kapadia Bros0.67 km

Our Picks - Compare and choose
Loading picks…
About Jadeite Developers
- Total Projects2
- Ongoing Projects2
Similar Projects
Loading similar projects…