


₹ 88.7 L - ₹ 1.6 Cr
Builder Price
Home Loan EMI starts at ₹ 1.17 Lacs
Configuration1, 2 BHK
Possession StatusNot Launched
Avg. Price₹ 24,800 sq.ft
Overview
- Possession Start DateApr'25
- StatusNot Launched
- Total Launched apartments45
- AvailabilityNew
- RERA IDP51800034106, P51800001136
Salient Features
- Properties with 100% power backup available
- Near to Kapol Vidyanidhi International School
Project Specifications
Fittings
Kitchen:Granite platform with stainless steel sink
Toilets:Concealed Plumbing
Doors
Internal:Flush Door
Main:Flush Door
Aashiyana Floor Plans
₹ 88.78 Lacs
- 1 Bedroom
- 1 Bathroom
- 1 Hall
Neelyog Aashiyana Amenities
 Car Parking
 24X7 Water Supply
 Gated Community
 24 X 7 Security
 CCTV
 Full Power Backup
 Entrance Lobby
 Rain Water Harvesting
 Intercom
 Fire Fighting System
 Sewage Treatment Plant
Aashiyana Gallery
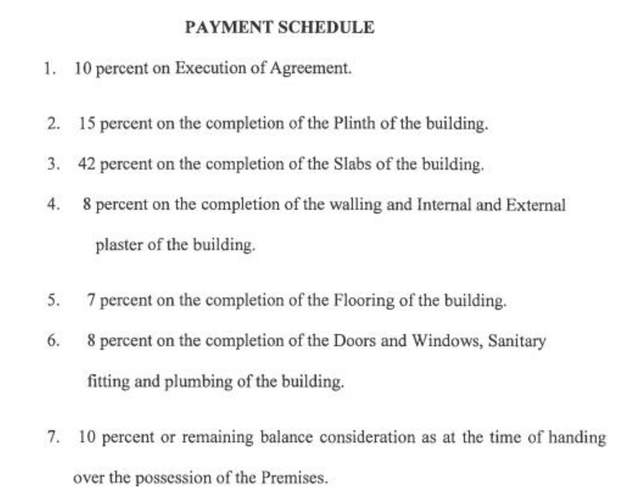
Payment Plans
Kandivali West Neighbourhood
Loading map…
- Kamraj Nagar0.18 km
- Yadav Nagar0.25 km
- Renuka Nagar0.34 km
- Shanti Nagar0.36 km
- Angel Broking0.41 km

Our Picks - Compare and choose
Loading picks…
About Neelyog Builders and Developers

- Total Projects14
- Ongoing Projects6
While every care has been taken in the preparations of this brochure the developers reserve their rights to make alterations, amendments including additional construction of the building/property as may be necessitated/permitted from time to time. The developers reserve their right to add/delete any facility/amenities in the building/flat at the time of execution of the agreement for sale of the flats. Images used in the advertisement are for representation purposes only. The elevation, colour,...
View moreSimilar Projects
Loading similar projects…