


Soham Heights
₹ 80 L - ₹ 1.2 Cr
Builder Price
Home Loan EMI starts at ₹ 62,027
Configuration1, 2 BHK
Carpet Area403 - 645 sq.ft
Possession StatusUnder Construction
Avg. Price₹ 19,535 sq.ft
Overview
- Possession Start DateNov'27
- StatusUnder Construction
- Total Area0.57 Acres
- Launch DateMay'24
- AvailabilityNew
- RERA IDP51800056062
Project Specifications
Fittings
Kitchen:Granite platform with stainless steel sink
Toilets:Branded CP Fittings and Sanitary Ware
Doors
Internal:Flush Door
Main:Flush Door
Soham Heights Floor Plans
₹ 80.00 Lacs
- 1 Bedroom
- 2 Bathrooms
- 1 Hall
Soham Heights Amenities
 24X7 Water Supply
 Fire Fighting System
 Sewage Treatment Plant
 Community Buildings
 Open Parking
 Solid Waste Management And Disposal
 Storm Water Drains
 Gymnasium
 Swimming_Pool
 Children's_play_area
 Intercom
 Lift(s)
 24x7 CCTV Surveillance
 Community_Hall
 Gated Community
 Gazebo
 Barbecue Area
 Jacuzzi
 Indoor Games
 Party Lawn
 Yoga/ Meditation Area
 Senior Citizen Sitout
 Entrance Lobby
 Pergola
- Solar Power System
 Car Parking
 Basketball Court
 Jogging Track
 Rain Water Harvesting
 24 X 7 Security
 Waiting Lounge
 Reflexology Park
 Spa
 High Speed Elevators
 Reception/ Waiting Room
 Open Gym
 Party Hall
 Business Center
 Internet/ Wi-Fi
Soham Heights Gallery
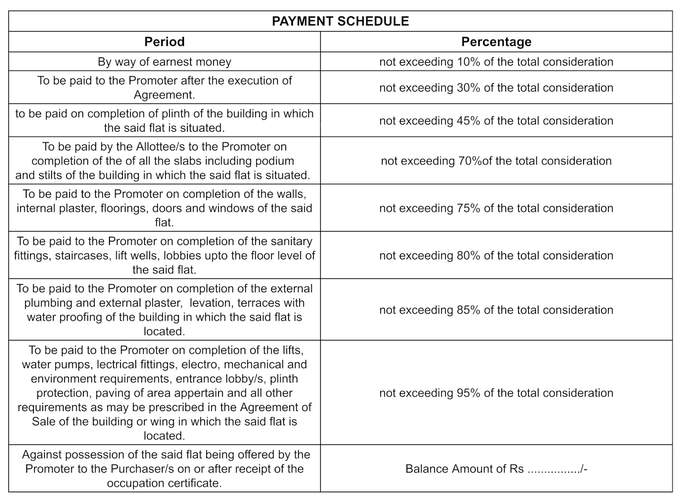
Payment Plans
Kandivali West Neighbourhood
Loading map…
- Charkop Sector - 8 Bus Stop0.21 km
- Soho Computrim0.27 km
- Sai Siddhi Bus Stop0.31 km
- Charkop Police Station Bus Stop0.64 km
- Akshra School Bus Stop0.70 km

Our Picks - Compare and choose
Loading picks…
About Sagarom Db Infra Llp
- Total Projects1
- Ongoing Projects1
Similar Projects
Loading similar projects…