


₹ 1.1 Cr - ₹ 2.6 Cr
Builder Price
Home Loan EMI starts at ₹ 90,972
Configuration1, 2, 3 BHK
Carpet Area414 - 950 sq.ft
Possession StatusUnder Construction
Avg. Price₹ 28,344 sq.ft
Overview
- Possession Start DateOct'25
- StatusUnder Construction
- Total Area0.65 Acres
- Total Launched apartments58
- Launch DateDec'22
- AvailabilityNew and Resale
- RERA IDP51800048818
Salient Features
- 8 KM Sanjay Gandhi National Park
- 10 Mins Western Express Highway
Aspire Floor Plans
₹ 1.17 Crore
- 1 Bedroom
- 1 Bathroom
- 1 Hall
The Goyal Aspire Amenities
 Gymnasium
 Children's play area
 Rain_Water_Harvesting
 Car Parking
 Lift(s)
 Sauna Bath
 Steam Room
 Terrace Garden
 Yoga/Meditation Area
 Barbecue Area
 Pergola
 Amphitheater
 24x7_CCTV_Surveillance
 Gated Community
 Reading Lounge
 Cricket Pitch
 Landscape Garden and Tree Planting
 Waiting Lounge
 Entrance Lobby
 Cycling & Jogging Track
 Wall Climbing
 Compound Wall
Aspire Gallery
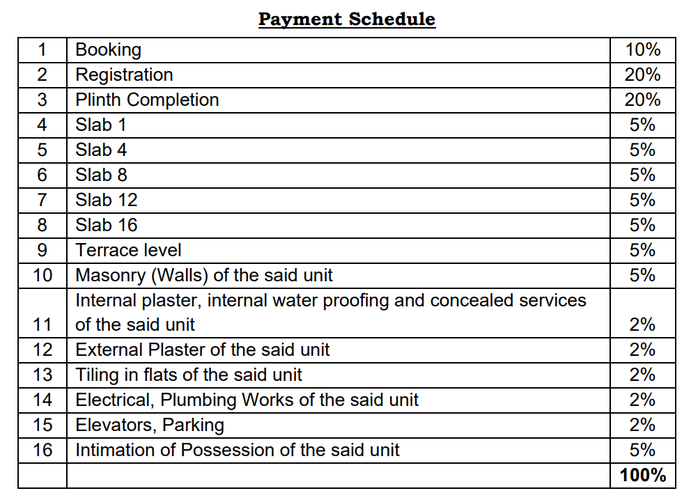
Payment Plans
Kandivali West Neighbourhood
Loading map…
- Sangam Auto Works0.19 km
- Hem Hitech Industries0.20 km
- Royal Enfield - Voyage Motors0.21 km
- Vaishali Bus Stop0.29 km
- Laljipada Police Chowki0.31 km

Our Picks - Compare and choose
Loading picks…
About The Goyal Group
- Total Projects6
- Ongoing Projects1
Similar Projects
Loading similar projects…