


₹ 25 L - ₹ 36.9 L
Builder Price
Home Loan EMI starts at ₹ 19,410
Configuration1 BHK
Carpet Area125 - 405 sq.ft
Possession StatusCompleted
Avg. Price₹ 13,432 sq.ft
Overview
- Possession Start DateDec'24
- StatusCompleted
- Total Area0.17 Acres
- Total Launched apartments41
- Launch DateJun'21
- AvailabilityNew and Resale
- RERA IDP52000029855
Salient Features
- Khandeshwar Railway Station 3km
- 5 Min Drive ST Depot & Panvel Railway Station
- Karnala Sport Club 2.5km
Project Specifications
Fittings
Kitchen:Granite platform with stainless steel sink
Toilets:CP fittings
Doors
Internal:Laminated Doors
Main:Decorative Main Door
Shantibai Residency Floor Plans
₹ 25.04 Lacs

- 1 Bedroom
- 1 Bathroom
- 1 Hall
Ishwar Shantibai Residency Amenities
 Full Power Backup
 Lift(s)
 Fire Sprinklers
 Meter Room
 Landscape Garden and Tree Planting
 Sewerage (Chamber, Lines, Septic Tank , STP)
 Water Conservation, Rain water Harvesting
 Water Supply
 CCTV
 Security Cabin
 Car Parking
 Visitor Parking
- 24X7 Water Supply
 Rain Water Harvesting
 24 X 7 Security
 Fire Fighting System
 Sewage Treatment Plant
Shantibai Residency Gallery
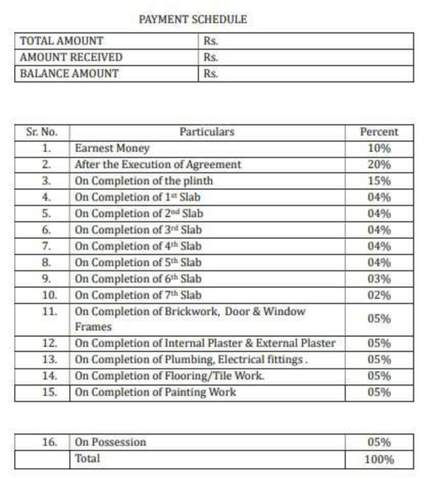
Payment Plans
Karanjade Neighbourhood
Loading map…
- Panchmukhi Hanuman Mandir1.14 km
- Bharat Petroleum Petrol Pump1.17 km
- Bharat Petroleum1.19 km
- Maharashtra Vidyut Karyakari Abhiyanta Karyalay1.27 km
- LPG Pump Panvel. Auto LPG,1.31 km

Our Picks - Compare and choose
Loading picks…
About Ishwar Developers Mumbai
- Total Projects3
- Ongoing Projects1
Similar Projects
Loading similar projects…