


₹ 65 L - ₹ 1.2 Cr
Home Loan EMI starts at ₹ 50,394
Overview
- Possession Start DateNov'24
- StatusCompleted
- Total Area1 Acres
- Total Launched apartments88
- Launch DateDec'19
- AvailabilityNew and Resale
- RERA IDP52000023156
Salient Features
- 5kms (approx.) from the proposed International Airport and D.Y. Patil Stadium
- The project offers 44% open space.
- Amenities include a sun deck, barbecue area, library, cafeteria, temple, amphitheater, mini theatre, and card room.
- Recreational facilities feature a swimming pool, badminton court, gymnasium, indoor games, and other sports facilities.
- Sanjivani International School is situated 3.7 km away.
- Sri Sathya Sai Sanjeevani Hospital is located 1.6 km from the property.
More about Sai Icon
Sai Icon by Paradise Group, located in Kharghar, Mumbai, offers apartments. It hosts many amenities such as gymnasium, swimming pool, children’s play area, club house, cafeteria, sports facility, intercom, 24x7 security, jogging track, power backup, landscaped gardens, indoor games, car parking, medi...
Approved for Home loans from following banks


Project Specifications
Sai Icon Floor Plans
₹ 65.00 Lacs
- 1 Bedroom
- 1 Bathroom
- 1 Hall
Paradise Sai Icon Amenities
 Gymnasium
 Swimming Pool
 Intercom
 24 X 7 Security
 Power Backup
 Car Parking
 Children's play area
 Club House
 Cafeteria
 Sports Facility
 Jogging Track
 Landscaping & Tree Planting
 Indoor Games
 Senior Citizen Siteout
 Community Hall
 Badminton Court
 Amphitheater
 Yoga/Meditation Area
 Jacuzzi
 Temple
 Mini Theatre
 Entrance Lobby
 Library
 Card Room
 Lift Available
 Rain Water Harvesting
 Staff Quarter
 Vaastu Compliant
 Cctv
 Concierge Service
 Gated_Community
 Aggregate area of recreational Open Space
 Electrical Meter Room, Sub-Station, Receiving Station
 Fire Fighting System
 Internal Roads
 Sewage Treatment Plant
 Solid Waste Management And Disposal
 Storm Water Drains
 Street Lighting
 Water Conservation, Rain water Harvesting
 24X7 Water Supply
 Party Lawn
 Terrace Garden
 Sun Deck
 Barbecue Area
 Paved Compound
 Garbage Disposal
 High Speed Elevators
Sai Icon Gallery
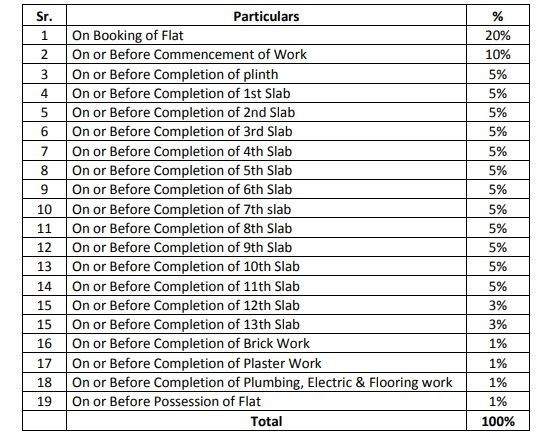
Payment Plans
Kharghar Neighbourhood
- Pethpada Metro Station0.24 km
- Taloja Jail0.28 km
- Taloja Karagreha0.28 km
- Kendriya Suraksha Bal0.50 km
- Kendriya Suraksha Balcisf0.57 km

Our Picks - Compare and choose
Loading picks…
About Paradise Group

- Years of experience36
- Total Projects59
- Ongoing Projects21
Paradise Group is a renowned real estate developer with its presence in Navi Mumbai. The group has an experience of more than 25 years in the industry and has delivered 100 successful projects so far. The ISO certified company, Paradise Group has developed 12.5 million square feet land. Unique Selling Point The group believes in creating constructions with new-age construction technology and latest designing trends. With its team of professionals, the group focuses on delivering quality and cus...
View moreSimilar Projects
Loading similar projects…