


₹ 3.3 Cr - ₹ 6.2 Cr
Builder Price
Home Loan EMI starts at ₹ 2.76 Lacs
Configuration3, 4 BHK
Builtup area2,390 - 4,490 sq.ft
Possession StatusUnder Construction
Avg. Price₹ 13,831 sq.ft
Overview
- Possession Start DateDec'30
- StatusUnder Construction
- Total Area0.96 Acres
- Total Launched apartments104
- Launch DateNov'24
- AvailabilityNew
- RERA IDP52000078185
Project Specifications
Others
Wiring:Concealed copper wiring
Frame Structure:RCC framed structure
Switches:Modular switches
The Reserve Floor Plans
₹ 3.31 Crore
- 3 Bedrooms
- 3 Bathrooms
- 1 Hall
Platinum The Reserve Amenities
 Swimming Pool
 Children's play area
 Gymnasium
 Closed Car Parking
 Cricket Pitch
 Indoor Games
 Multi - Level Parking
 Cycling & Jogging Track
 Multipurpose Room
 Banquet Hall
 Cafeteria
 Landscape Garden and Tree Planting
 Gazebo
 Waiting Lounge
 Multipurpose Hall
 Golf Course
 Car Parking
 Jogging Track
 24X7 Water Supply
 Rain Water Harvesting
 Library
 Sewage Treatment Plant
The Reserve Gallery
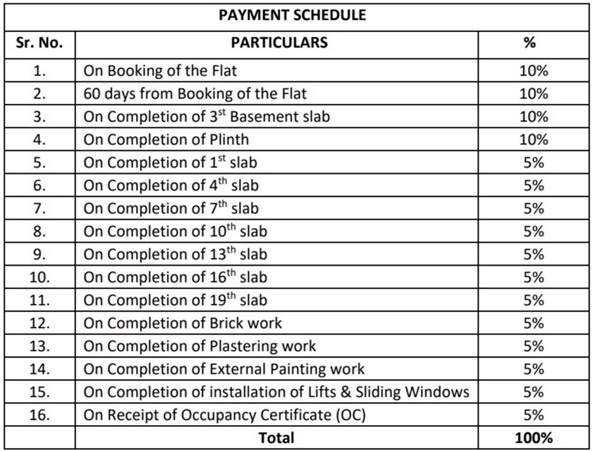
Payment Plans
Kharghar Neighbourhood
Loading map…
- Shilp Chowk0.02 km
- Jalvayu Vihar Bus Stop0.23 km
- APJ School Bus Stop0.23 km
- Jalvayu Vihar0.24 km
- Jalvayu Vihar (Kharghar)0.25 km

Our Picks - Compare and choose
Loading picks…
About Platinum Group Mumbai
- Total Projects1
- Ongoing Projects1
Similar Projects
Loading similar projects…