


₹ 84.1 L - ₹ 1.5 Cr
Builder Price
Home Loan EMI starts at ₹ 65,241
Configuration2, 3 BHK
Builtup area990 - 1,865 sq.ft
Possession StatusUnder Construction
Avg. Price₹ 8,500 sq.ft
Overview
- Possession Start DateDec'29
- StatusUnder Construction
- Total Area0.67 Acres
- Total Launched apartments155
- Launch DateMay'24
- AvailabilityNew
- RERA IDP52000056331
Project Specifications
Doors
Internal:Designer Doors
Main:Decorative Flush Door
Flooring
Master Bedroom:Vitrified Tiles
Other Bedroom:Vitrified Tiles
Neelkanth Darshan Floor Plans
₹ 84.15 Lacs
- 2 Bedrooms
- 2 Bathrooms
- 1 Hall
Ravriya Neelkanth Darshan Amenities
 Closed Car Parking
 24X7 Water Supply
 Fire Fighting System
 Sewage Treatment Plant
 Electrical meter Room
 Landscape Garden and Tree Planting
 Storm Water Drains
 Water Conservation, Rain water Harvesting
 Party Lawn
 Yoga/ Meditation Area
 Sun Deck
 Senior Citizen Sitout
 Multipurpose Hall
 Swimming Pool
 Children's play area
 Gymnasium
 Car Parking
 Jogging Track
 Banquet Hall
 Rain Water Harvesting
 Gated Community
 Full Power Backup
 Lift(s)
Neelkanth Darshan Gallery
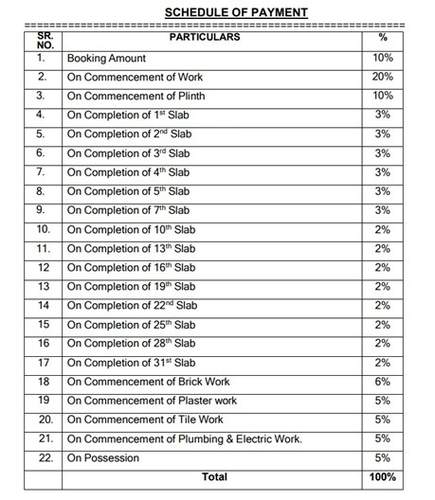
Payment Plans
Kharghar Neighbourhood
Loading map…
- Pethpada Metro Station0.16 km
- Taloja Jail0.41 km
- Taloja Karagreha0.41 km
- Kendriya Suraksha Balcisf0.76 km
- Kendriya Suraksha Bal0.86 km

Our Picks - Compare and choose
Loading picks…
About Ravriya Developers
- Total Projects3
- Ongoing Projects2
Similar Projects
Loading similar projects…