


Price on request
Builder Price
Configuration2, 3 BHK
Builtup area1,300 - 1,635 sq.ft
Possession StatusCompleted
Overview
- Possession Start DateDec'14
- StatusCompleted
- AvailabilityResale
- RERA ID.
Salient Features
- Pethpada Metro Station (1.9 Km) Away
- Raghunath Metro Station (2.9 Km) Away
- Dav International School (3.7 Km) Away
- Institute For Technology & Management (3.6 Km) Away
- The Gokhale Education Society (2.8 Km) Away
Project Specifications
Fittings
Kitchen:Granite platform with stainless steel sink
Toilets:CP fittings
Doors
Internal:Wooden Frame
Main:Laminated Flush Door
Om Rudra Floor Plans
—

- 2 Bedrooms
- 2 Bathrooms
- 1 Hall
Om Rudra Amenities
 Children's play area
 Gymnasium
 Landscape Garden and Tree Planting
 Lift Available
 Rain Water Harvesting
 Swimming Pool
 Vaastu Compliant
 Multipurpose Room
 Yoga/Meditation Area
 Full Power Backup
 24 X 7 Security
 Jogging Track
 Indoor Games
 Cycling & Jogging Track
 Water Storage
 Flower Garden
 Badminton Court
 Squash Court
 Fire Fighting System
Om Rudra Gallery
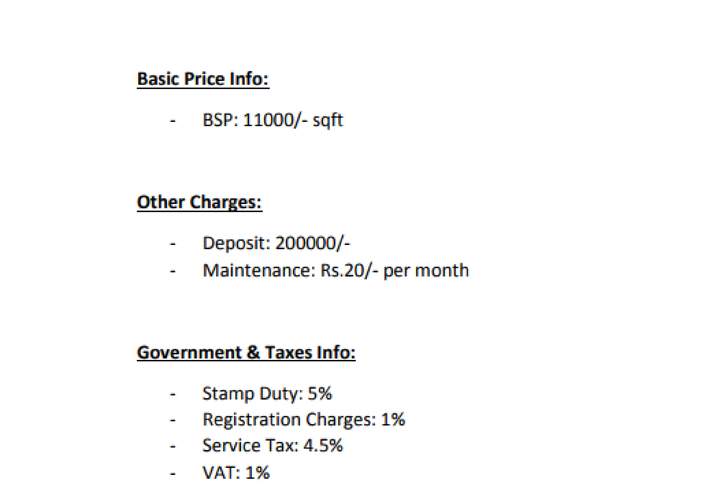
Payment Plans
Kharghar Neighbourhood
Loading map…
- APJ School0.09 km
- APJ School Bus Stop0.09 km
- Utsav Eye Clinic Bus Stop0.17 km
- Culvert Bank0.25 km
- Shilp Chowk0.27 km

Our Picks - Compare and choose
Loading picks…
About Rudra Realtors
- Total Projects3
- Ongoing Projects0
Similar Projects
Loading similar projects…