


Price on request
Builder Price
Configuration1 BHK
Carpet Area225 - 307 sq.ft
Possession StatusCompleted
Overview
- Possession Start DateMay'23
- StatusCompleted
- Total Launched apartments36
- Launch DateAug'19
- AvailabilityResale
- RERA IDP52000021980
Salient Features
- Well connected to NH 4
- Shopping Center within the vicinity
- Easy access to everyday utility such as hospitals, schools, supermarts, parks,recreational centers etc.
Project Specifications
Fittings
Kitchen:Granite platform with stainless steel sink
Toilets:CP fittings
Flooring
Master Bedroom:Vitrified Tiles
Balcony:Anti Skid Tiles
Kitchen:Vitrified Tiles
Other Bedroom:Vitrified Tiles
Living/Dining:Vitrified Tiles
Toilets:Anti Skid Tiles
Neelkanth Classic Floor Plans
—

- 1 Bedroom
- 1 Bathroom
- 1 Hall
Neelkanth Classic Amenities
 Gymnasium
 Full_Power_Backup
 Lift(s)
 Children's_play_area
 Rain Water Harvesting
 24 X 7 Security
 Landscaping & Tree Planting
 Closed Car Parking
 Electrical Meter Room, Sub-Station, Receiving Station
 Fire Fighting System
 Sewage Treatment Plant
 Water Conservation, Rain water Harvesting
 24X7 Water Supply
 Shopping Mall
 Volleyball Court
 Yoga/Meditation Area
 Badminton Court
 Cricket Pitch
 Indoor Games
Neelkanth Classic Gallery
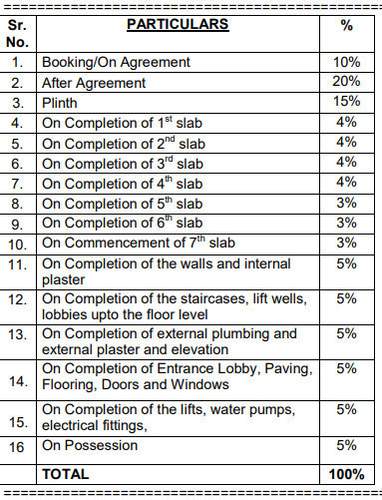
Payment Plans
Kharghar Neighbourhood
Loading map…
- 4102100.48 km
- Kendriya Suraksha Balcisf0.59 km
- Tata Cancer Hospital0.63 km
- Ova Camp0.67 km
- Kendriya Suraksha Bal1.06 km

Our Picks - Compare and choose
Loading picks…
About Skytech Infra
- Total Projects4
- Ongoing Projects2
Similar Projects
Loading similar projects…