


Balaji Park
₹ 1.2 Cr - ₹ 2.2 Cr
Builder Price
Home Loan EMI starts at ₹ 1.16 Lacs
Configuration2, 3 BHK
Carpet Area478 - 843 sq.ft
Possession StatusUnder Construction
Avg. Price₹ 26,996 sq.ft
Overview
- Possession Start DateSep'26
- StatusUnder Construction
- Total Area2 Acres
- Total Launched apartments96
- Launch DateJan'20
- AvailabilityNew and Resale
- RERA IDP52000024410
Salient Features
- The project offers Apartment with perfect combination of contemporary architecture and features to provide comfortable living.
- The Project Offers Apartment Features To Provide Comfortable Living.
Project Specifications
Fittings
Kitchen:Provision For Water Purifier and Exhaust Fan
Toilets:Provision For Exhaust Fan
Doors
Internal:Wooden Frame
Main:Decorative Laminated Door
Balaji Park Floor Plans
₹ 1.29 Crore

- 2 Bedrooms
- 2 Bathrooms
- 1 Hall
Balaji Park Amenities
 Gymnasium
 Swimming Pool
 Children'S Play Area
 Intercom
 Full_Power_Backup
 CCTV
 24X7_Water_Supply
 Jogging Track
 Yoga/Meditation Area
 Party Lawn
 Health Facilities
 Indoor Games
 Landscaped Gardens
 Temple
 Car_Parking
 Rain_Water_Harvesting
 Vastu Compliant
 Fire Fighting System
Balaji Park Gallery
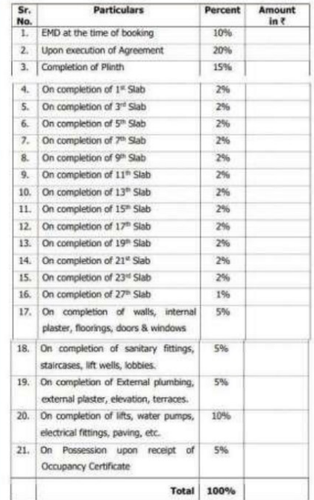
Payment Plans
Kharghar Neighbourhood
Loading map…
- Spageti Ii0.04 km
- Dav School0.32 km
- Sanjivani International School Vastu Vihar0.47 km
- Kharghar gharkul0.66 km
- Spageti Parijat0.72 km

Our Picks - Compare and choose
Loading picks…
About Varsha Group

- Total Projects6
- Ongoing Projects4
Similar Projects
Loading similar projects…