


₹ 1.3 Cr - ₹ 1.4 Cr
Builder Price
Home Loan EMI starts at ₹ 1.04 Lacs
Configuration2 BHK
Carpet Area641 - 676 sq.ft
Possession StatusUnder Construction
Avg. Price₹ 20,957 sq.ft
Overview
- Possession Start DateJun'28
- StatusUnder Construction
- Total Area0.51 Acres
- Total Launched apartments112
- Launch DateSep'23
- AvailabilityNew
- RERA IDP52000052548
Project Specifications
Fittings
Kitchen:Granite platform with stainless steel sink
Toilets:Provision For Exhaust Fan
Doors
Internal:Flush Door
Main:Laminated Flush Door
Balaji Skyline Floor Plans
₹ 1.34 Crore
- 2 Bedrooms
- 2 Bathrooms
- 1 Hall
Varsha Balaji Skyline Amenities
 Closed Car Parking
 24X7 Water Supply
 24 X 7 Security
 Fire Fighting System
 Fire Sprinklers
 Sewage Treatment Plant
 Meter Room
 Energy management
 Landscape Garden and Tree Planting
 Solid Waste Management And Disposal
 Water Conservation, Rain water Harvesting
 Electrification(Transformer, Solar Energy etc)
 Yoga/ Meditation Area
 Multipurpose Hall
 Swimming Pool
 Children's play area
 Gymnasium
 Indoor Games
 Lift(s)
 Senior Citizen Sitout
 Entrance Lobby
 High Speed Elevators
- Fitness Center
 Jogging Track
 24x7 CCTV Surveillance
Balaji Skyline Gallery
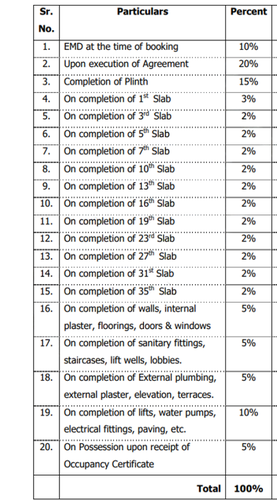
Payment Plans
Kharghar Neighbourhood
Loading map…
- Meet Petro Products Pvt Ltd0.02 km
- Reliance Petrol Pump0.59 km
- Taloje Panchnad Railway Station0.61 km
- Taloja Proposed Metro Station0.67 km
- Taloje Panchnand Railway Station0.67 km

Our Picks - Compare and choose
Loading picks…
About Varsha Group

- Total Projects6
- Ongoing Projects4
Similar Projects
Loading similar projects…