


₹ 2.1 Cr - ₹ 5.3 Cr
Builder Price
Home Loan EMI starts at ₹ 4.14 Lacs
Configuration2, 3, 4 BHK
Carpet Area628 - 1,450 sq.ft
Possession StatusUnder Construction
Avg. Price₹ 32,912 sq.ft
Overview
- Possession Start DateDec'30
- StatusUnder Construction
- Total Area7.27 Acres
- Total Launched apartments599
- Launch DateFeb'25
- AvailabilityNew
- RERA IDP51800079147
Salient Features
- Signature-designed Colonnade with an infinity edge pool on a 1.6 acre landscape podium
- Efficient 2,3,4 BHK premium residences with balconies
- High street and convenience retail at your doorstep
- State-of-the-art 28000 sqft biophilic roof clubhouse
- 1.92-acre landscaped green space
Project Specifications
Fittings
Kitchen:C. P. Fittings.
Toilets:Branded CP Fittings and Sanitary Ware
Doors
Main:Beach Wood Frame
Vista Phase 2 Floor Plans
₹ 2.15 Crore
- 2 Bedrooms
- 2 Bathrooms
- 1 Hall
Mahindra Vista Phase 2 Amenities
 24X7 Water Supply
 Fire Fighting System
 Internal Roads & Footpaths
 Sewage Treatment Plant
 Yoga/ Meditation Area
 Swimming_Pool
 Children's play area
 Gymnasium
 Multipurpose Room
 Infinity Pool
 Kid's Pool
 Barbecue Area
 Cycling & Jogging Track
 Open Gym
 Skating Rink
 Car Parking
 Gated Community
 Internet/ Wi-Fi
 Vaastu Compliant
 Lift(s)
 Maintenance Staff
 Landscape Garden and Tree Planting
Vista Phase 2 Gallery
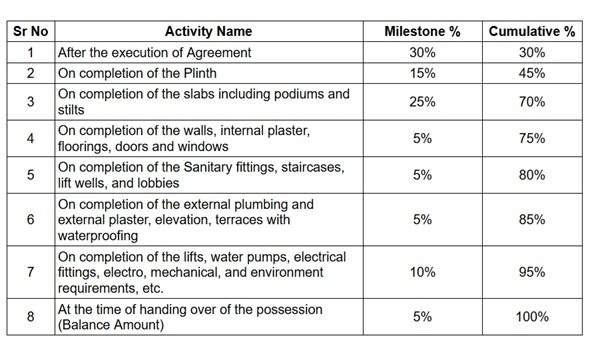
Payment Plans
Kandivali East Neighbourhood
Loading map…
- Anita Nagar Bus Stop0.41 km
- Sai Baba Mandir0.63 km
- Anita Vihar Bus Stop0.64 km
- Thakur College0.65 km
- Samata Nagar Building No 3&5 (Kandivl-E)0.68 km

Our Picks - Compare and choose
Loading picks…
About Mahindra Lifespace

- Years of experience32
- Total Projects167
- Ongoing Projects78
Similar Projects
Loading similar projects…