


₹ 87.1 L - ₹ 1.4 Cr
Builder Price
Home Loan EMI starts at ₹ 74,298
Configuration1, 2 BHK
Carpet Area440 - 750 sq.ft
Possession StatusCompleted
Avg. Price₹ 19,800 sq.ft
Overview
- Possession Start DateOct'23
- StatusCompleted
- Total Launched apartments103
- Launch DateMay'15
- AvailabilityNew and Resale
- RERA IDP51800004957
Salient Features
- Double height lobby for a spacious and welcoming entrance
- Flower garden and clubhouse for leisure and relaxation
- Children's play area and swimming pool for recreation
- Oberoi International School is 2 km away for educational facilities
- Lifewave Hospital is 1.7 km away for healthcare services
Approved for Home loans from following banks

Dham Floor Plans
₹ 87.12 Lacs

- 1 Bedroom
- 1 Bathroom
- 1 Hall
Madhav Dham Amenities
 Closed Car Parking
 Electrical Meter Room, Sub-Station, Receiving Station
 Fire Fighting System
 Internal Roads
 Landscaping & Tree Planting
 Sewage Treatment Plant
 Storm Water Drains
 Street Lighting
 Water Conservation, Rain water Harvesting
 24X7 Water Supply
 Children's play area
 Gated Community
 Lift Available
 Swimming Pool
 Elevation
 Flower Garden
- Landscape Garden and Tree Planting
- 24 Hours Water Supply
 Rain Water Harvesting
 24 X 7 Security
 Intercom
 Power Backup
 Solid Waste Management And Disposal
Dham Gallery
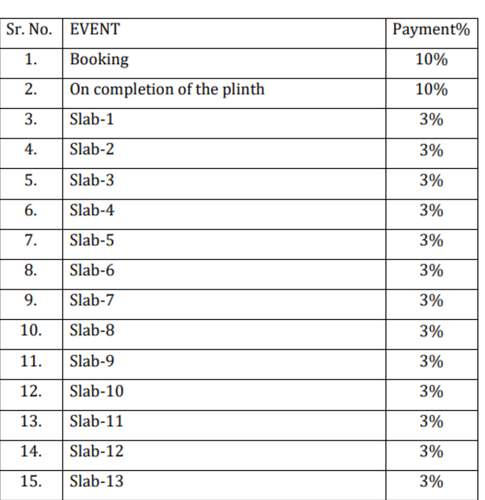
Payment Plans
Malad East Neighbourhood
Loading map…
- D K COMPUTERS0.02 km
- Lemont Apartment0.03 km
- Tapovan (Pathanwadi)0.06 km
- Pathan Wadi0.06 km
- Keshav Travels0.06 km

Our Picks - Compare and choose
Loading picks…
About Madhav Reality
- Total Projects1
- Ongoing Projects0
Similar Projects
Loading similar projects…