


Orchid Heights
₹ 69 L Onwards
Builder Price
Home Loan EMI starts at ₹ 53,496
Configuration1 BHK
Carpet Area401 sq.ft
Possession StatusCompleted
Avg. Price₹ 17,207 sq.ft
Overview
- Possession Start DateMay'24
- StatusCompleted
- Total Area0.2 Acres
- Total Launched apartments43
- AvailabilityNew and Resale
- RERA IDP51800029631
Project Specifications
Fittings
Kitchen:Modular Kitchen
Toilets:Provision For Exhaust Fan
Doors
Main:Wooden Frame
Orchid Heights Floor Plans
₹ 69.00 Lacs
- 1 Bedroom
- 1 Bathroom
- 1 Hall
Orchid Heights Amenities
 Car Parking
 Fire Protection And Fire Safety Requirements
 Sewage Treatment Plant
 Entrance Lobby
 High Speed Elevators
 Children's play area
 Rain Water Harvesting
 CCTV
 Fire Fighting System
 Vaastu Compliant
 Lift(s)
 Theme Park
 24X7 Water Supply
 Gated Community
Orchid Heights Gallery
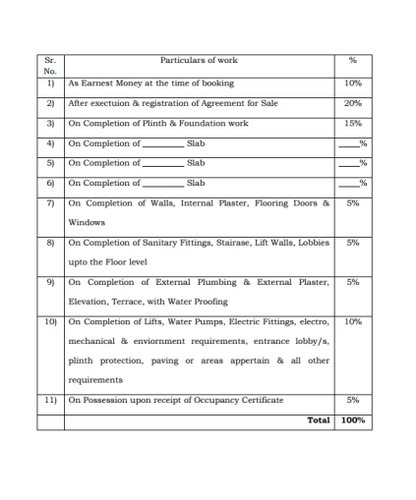
Payment Plans
Malad East Neighbourhood
Loading map…
- Prabhu Hotel (Kurar Village Marg Junction)0.12 km
- Dindoshi BEST Bus Depot0.30 km
- Noorani Masjid (Pathanwadi)0.32 km
- Triveni Nagar0.35 km
- Mahanagar Gas CNG Station0.38 km

Our Picks - Compare and choose
Loading picks…
About Perfect Group
- Total Projects1
- Ongoing Projects0
Similar Projects
Loading similar projects…