


₹ 1.6 Cr - ₹ 3.6 Cr
Builder Price
Home Loan EMI starts at ₹ 1.37 Lacs
Configuration2, 3 BHK
Carpet Area541 - 1,217 sq.ft
Possession StatusUnder Construction
Avg. Price₹ 30,111 sq.ft
Overview
- Possession Start DateMay'28
- StatusUnder Construction
- Launch DateJan'24
- AvailabilityNew
- RERA IDP51800054310, P51800054233
Project Specifications
Fittings
Kitchen:Stainless Steel Sink
Toilets:Wash Basin
Doors
Internal:Flush Door
Main:Flush Door
Eternity Floor Plans
₹ 1.63 Crore
- 2 Bedrooms
- 2 Bathrooms
- 1 Hall
Shreeji Eternity Amenities
 Car Parking
 Community Hall
 24X7 Water Supply
 Gated Community
 24 X 7 Security
 CCTV
 Full Power Backup
 Internal Roads
 Lift(s)
 Sewage Treatment Plant
 Solid Waste Management And Disposal
 Street Lighting
 Water Conservation, Rain water Harvesting
 Electrification(Transformer, Solar Energy etc)
 Gymnasium
 Children\\\'s play area
 Club House
 Sauna Bath
 Yoga/ Meditation Area
 Senior Citizen Sitout
 Jacuzzi
 Cycling & Jogging Track
 Conference Room
 Banquet Hall
 Library
 Sun Deck
 Video Door Security
 Flower Garden
 Multipurpose Hall
 Jogging Track
 Indoor Games
Eternity Gallery
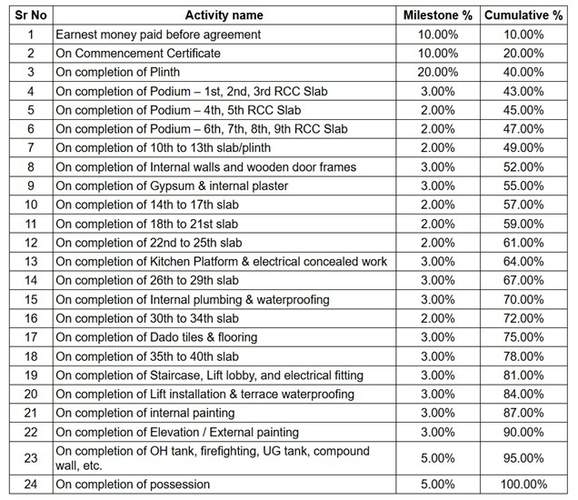
Payment Plans
Malad West Neighbourhood
Loading map…
- Mith Chowky Bus Stop0.22 km
- National Dairy0.34 km
- Orlem Bus Stop0.43 km
- Modern Usha Colony0.53 km
- Kachpada0.60 km

Our Picks - Compare and choose
Loading picks…
About Shreeji Construction
- Total Projects3
- Ongoing Projects3
Similar Projects
Loading similar projects…