


Price on request
Builder Price
Configuration3, 4 BHK
Carpet Area1,613 - 2,416 sq.ft
Possession StatusCompleted
Overview
- Possession Start DateNov'24
- StatusCompleted
- Total Area0.16 Acres
- Launch DateJan'19
- AvailabilityResale
- RERA IDP51900019426
Salient Features
- One apartment per floor with a private lobby
- Rooftop dining area and contemporary designed kitchen
- Shivaji Park is Just 2.9 Km Away
- Full height corner windows designed for ample ventilation
- Conveniently located in the plush locale of Matunga (E) a booming vicinity
More about Matru Ashish
Check out Kalpataru Matru Ashish in Matunga, one of the upcoming under-construction housing societies in South Mumbai. This society will have all basic facilities and amenities to suit homebuyer’s needs and requirements. Brought to you by Kalpataru Limited, Kalpataru Matru Ashish is scheduled for possession in Dec, 202...
Approved for Home loans from following banks


- LIC Housing Finance
Project Specifications
Fittings
Kitchen:Granite platform with stainless steel sink
Toilets:CP fittings
Doors
Internal:Flush Shutters
Main:Flush Door
Matru Ashish Floor Plans
—
- 3 Bedrooms
- 3 Bathrooms
- 1 Hall
Kalpataru Matru Ashish Amenities
 Electrical Meter Room, Sub-Station, Receiving Station
 Energy management
 Fire Fighting System
 Internal Roads
 Landscaping & Tree Planting
 Sewage Treatment Plant
 Solid Waste Management And Disposal
 Storm Water Drains
 Street Lighting
 Gymnasium
 Lift(s)
 CCTV
 Gated_Community
 Rain_Water_Harvesting
 24_X_7_Security
 Car_Parking
 Garbage Disposal
 Landscaped Gardens
 Volleyball Court
 Paved Compound
 Fire Alarm
 Cricket Pitch
Matru Ashish Gallery
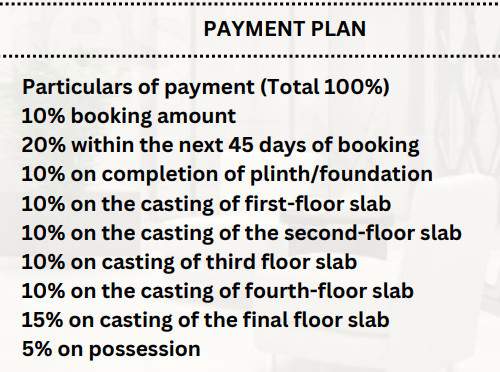
Payment Plans
Matunga Neighbourhood
Loading map…
- BMC Ward Office0.13 km
- Maheshwari Udyan0.15 km
- Pragati Kendra Institution0.17 km
- Pioneer High School0.22 km
- Induben Bharat Gada0.23 km

Brochure
Loading brochure preview...
0 of 0
About Kalpataru Group

- Years of experience58
- Total Projects181
- Ongoing Projects69
Similar Projects
Loading similar projects…