


₹ 3.4 Cr - ₹ 10.4 Cr
Builder Price
Home Loan EMI starts at ₹ 2.71 Lacs
Configuration2, 3, 4 BHK
Carpet Area662 - 1,989 sq.ft
Possession StatusLaunch
Avg. Price₹ 52,711 sq.ft
Overview
- Possession Start DateMay'28
- StatusLaunch
- Total Area0.43 Acres
- Total Launched apartments93
- Launch DateAug'24
- AvailabilityNew
- RERA IDP51900077461
Project Specifications
Fittings
Kitchen:C. P. Fittings.
Toilets:Branded CP Fitting
Doors
Main:Beach Wood Frame
Amaraa Floor Plans
₹ 3.49 Crore
- 2 Bedrooms
- 2 Bathrooms
- 1 Hall
Princecare Amaraa Amenities
 Solar Power System
 Car Parking
 Closed Car Parking
 24X7 Water Supply
 Fire Fighting System
 Sewage Treatment Plant
 Aggregate area of recreational Open Space
 Electrical meter Room
 Energy management
 Landscape Garden and Tree Planting
 Solid Waste Management And Disposal
 Storm Water Drains
 Water Conservation, Rain water Harvesting
 Gymnasium
 Swimming Pool
 Children\\\'s play area
 Lift(s)
 24x7 CCTV Surveillance
 Gated Community
 Yoga/ Meditation Area
 Sun Deck
 Entrance Lobby
 Multipurpose Hall
 EV Charging Point
 Indoor Games
 Conference Room
 Amphitheater
 Cafeteria
Amaraa Gallery
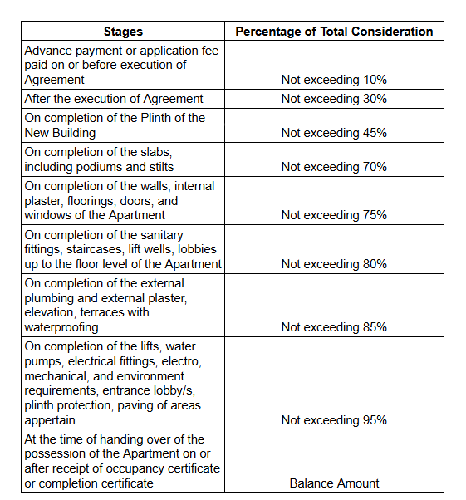
Payment Plans
Matunga Neighbourhood
Loading map…
- Pragati Kendra Institution0.10 km
- BMC Ward Office0.14 km
- Post Office0.18 km
- Maheshwari Udyan0.21 km
- Pioneer High School0.23 km

Our Picks - Compare and choose
Loading picks…
About Princecare Homes
- Total Projects3
- Ongoing Projects1
Similar Projects
Loading similar projects…