


Price on request
Builder Price
Configuration1, 2 BHK
Builtup area695 - 1,110 sq.ft
Possession StatusCompleted
Overview
- Possession Start DateDec'16
- StatusCompleted
- Launch DateNov'13
- AvailabilityResale
Salient Features
- Mira Road Railway Station (1.4 Km) Away
- Sai Krupa Hospital (0.9 Km) Away
- Atharva Educational Trust (10.2 Km) Away
- Properties With 100% Power Backup Available
Project Specifications
Fittings
Kitchen:Modular Kitchen
Toilets:Standard fittings
Doors
Internal:Laminated Flush Door
Main:Laminated Flush Door
Orchid II Floor Plans
—
- 1 Bedroom
- 1 Bathroom
- 1 Hall
Ostwal Orchid II Amenities
 Intercom
 Power Backup
 Lift Available
 Gymnasium
 Club House
 Multipurpose_Room
 Rain Water Harvesting
 Jogging Track
 Landscape Garden and Tree Planting
 Maintenance_Staff
 Swimming Pool
 24 X 7 Security
 Car Parking
 Children's play area
 Fire Fighting System
 Gated Community
 24 Hours Water Supply
 Library
 Sewage Treatment Plant
 Water Storage
 Yoga/Meditation Area
 Reserved Parking
 Visitor Parking
 Badminton Court
 Tennis Court
 Aerobics Room
 Internet/Wi-Fi
Orchid II Gallery
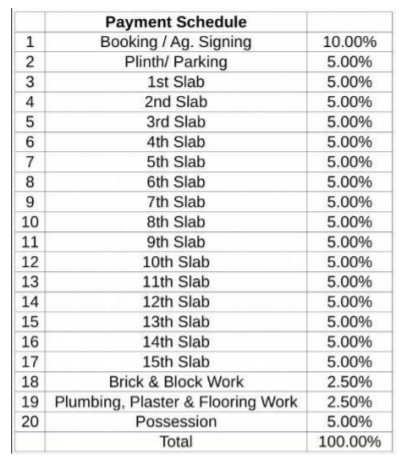
Payment Plans
Mira Road East Neighbourhood
Loading map…
- Reliance Petrol Pump For Lpg Gas0.21 km
- Reliance Petrol Pump0.21 km
- Shivar Garden0.22 km
- Borivali Park0.25 km
- Saheer Garden0.27 km

Our Picks - Compare and choose
Loading picks…
About Ostwal Builders
- Total Projects1
- Ongoing Projects0
Similar Projects
Loading similar projects…