


₹ 57.5 L - ₹ 1.1 Cr
Home Loan EMI starts at ₹ 44,582
Overview
- Possession Start DateNov'24
- StatusCompleted
- Total Area1 Acres
- Total Launched apartments210
- Launch DateAug'16
- AvailabilityNew and Resale
- RERA IDP51900006575
Salient Features
- 3 open side properties, luxurious properties
- Serene creek and national park views from balcony
- Sanghvi ecocity in mira road east, mira road and beyond by sanghvi s3 group is a residential project
- Best township award from accommodation times 2015
- Rooftop infinity pool at 40th level
More about S3 Ecocity Woods
Being surrounded by nature, it improves complete health, both physical and mental. Due to our busy lifestyles, there is a general human tendency to develop many city centric illnesses. The biggest gift to It’s residents, the green healthy living of S3 EcoCity is help to reduce stress and depression. In addition to this...
Approved for Home loans from following banks


Project Specifications
S3 Ecocity Woods Floor Plans
₹ 57.50 Lacs
- 1 Bedroom
- 1 Bathroom
- 1 Hall
Sanghvi S3 Ecocity Woods Amenities
 Closed Car Parking
 Gymnasium
 Swimming Pool
 Children's play area
 Club House
 Cafeteria
 Multipurpose Room
 Sports Facility
 Rain Water Harvesting
 Intercom
 24 X 7 Security
 Jogging Track
 Power Backup
 Landscape Garden and Tree Planting
 Indoor Games
 Car Parking
 Lift Available
 School
 Badminton Court
 Banquet Hall
 CCTV
 Fire Fighting System
 Internet/Wi-Fi
 Library
 Party Hall
 Recreation Facilities
 Sewage Treatment Plant
 Temple
- Table Tennis
 Party Lawn
 Aerobics Room
 Yoga/Meditation Area
 Mini Theatre
- Multi Purpose Court, Emergency Alarm In Each Apartment
 Cricket Pitch
 Senior Citizen Siteout
 Reading Lounge
 Solar Lighting
 Steam Room
- Bicycle Pathway
 Open Air Theatre
 Pergola
- Green Island
- Board Games
 Gated_Community
 24X7_Water_Supply
 Maintenance_Staff
 Vaastu_Compliant
 Piped Gas Connection
 Security Cabin
 Vastu Compliant
 Kid's Pool
 Paved Compound
 Garbage Disposal
 Jacuzzi
 Multipurpose Hall
 Vertical Garden
 Cycling & Jogging Track
 Fire Retardant Structure
S3 Ecocity Woods Gallery
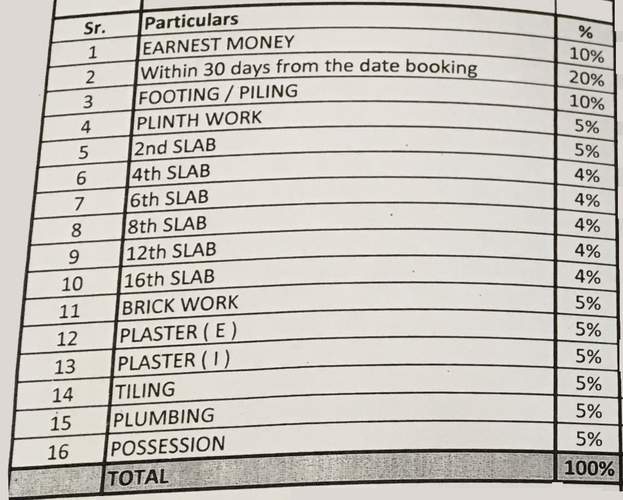
Payment Plans
Mira Road East Neighbourhood
- Kashimira Flyover0.13 km
- Shell Petrol Pump0.14 km
- Bharat Petrolium & CNG pump0.15 km
- Kashimira Bus Station0.17 km
- Kashigoan Bus Stop0.28 km

Our Picks - Compare and choose
Loading picks…
About Sanghvi Group

- Years of experience41
- Total Projects31
- Ongoing Projects2
Sanghvi Group is a Mumbai -based real estate development company with more than 30 years of construction experience. Mr. Sankalchand Jain is the Founder and Chairman of the company. Since its inception, Sanghvi Group has constructed residential properties in Mumbai and its neighbouring suburbs such as Nasik and Lonavala . The company has completed over 42 projects till date. Top Projects Sanghvi Hills in Thane West, Mumbai comprising 252 units of 1 and 2 BHK apartments with sizes ranging from 6...
View moreSimilar Projects
Loading similar projects…