


Price on request
Builder Price
Configuration1 BHK
Carpet Area134 - 268 sq.ft
Possession StatusCompleted
Overview
- Possession Start DateAug'18
- StatusCompleted
- Total Area2 Acres
- Total Launched apartments493
- Launch DateJul'11
- AvailabilityNew and Resale
- RERA IDP51700002976
Salient Features
- 3 open side properties
- Peaceful surroundings
- 6 mins drive from sai krupa hospital
Project Specifications
Fittings
Kitchen:Granite platform with stainless steel sink
Toilets:Branded CP Fitting
Doors
Internal:Designer Doors
Main:Decorative Flush Door
Apna Ghar Floor Plans
—

- 1 Bedroom
- 1 Bathroom
- 1 Hall
Seven Eleven Apna Ghar Amenities
 Street Lighting
 Children's play area
 24_X_7_Security
 Lift Available
 Intercom
 CCTV
 Power Backup
 Car Parking
 Landscape Garden and Tree Planting
 Rain Water Harvesting
 24 Hours Water Supply
 Fire Fighting System
 Fire Sprinklers
 Reserved Parking
 Garbage Disposal
 Multipurpose Hall
 Club House
 Gymnasium
 Sewage Treatment Plant
 Piped Gas Connection
 Entrance Lobby
 Landscaped Gardens
 Multipurpose Room
Apna Ghar Gallery
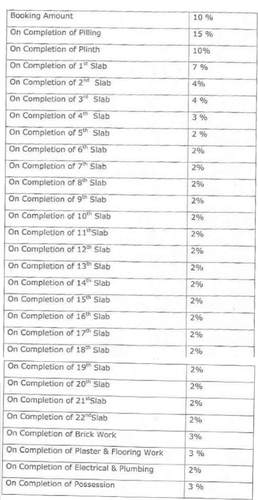
Payment Plans
Mira Road East Neighbourhood
Loading map…
- Hari Bhakti Dovel Co.0.42 km
- 4011070.52 km
- Delhi Durbar0.53 km
- Western Express0.53 km
- Ghodbander Gaon Laxmi Baug Patil Wadi0.56 km

Our Picks - Compare and choose
Loading picks…
About Seven Eleven Construction
- Total Projects10
- Ongoing Projects4
Seven Eleven Group have completed a decade of glorious years in the market. The company has grown over the years and expanded its wings in different areas. They are known for their tough & sturdy structures. They don’t compromise on the quality of the materials being used. The company has the top class set of architects to produce landmarks. The main objective is to give well built luxurious & lavish structures for their customers. The customer satisfaction is what they strive for. The builder ...
View moreSimilar Projects
Loading similar projects…