


₹ 1.8 Cr Onwards
Builder Price
Home Loan EMI starts at ₹ 1.46 Lacs
Configuration1 BHK
Carpet Area439 - 471 sq.ft
Possession StatusCompleted
Avg. Price₹ 33,884 sq.ft
Overview
- Possession Start DateNov'22
- StatusCompleted
- Total Area0.15 Acres
- Total Launched apartments25
- Launch DateFeb'22
- AvailabilityNew and Resale
- RERA IDP51800033525
Project Specifications
Flooring
Master Bedroom:Vitrified Tiles
Other Bedroom:Vitrified Tiles
Living/Dining:Vitrified Tiles
Walls
Interior:Oil Bound Distemper
Exterior:Oil Bound Distemper Paint
Swiz Heights Phase 2 Floor Plans
—

- 1 Bedroom
- 1 Bathroom
- 1 Hall
Mohid Swiz Heights Phase 2 Amenities
 Closed Car Parking
 24X7 Water Supply
 Fire Fighting System
 Sewage Treatment Plant
 Meter Room
 Landscape Garden and Tree Planting
 Storm Water Drains
 Entrance Lobby
 Gymnasium
 Car Parking
 Reserved Parking
 Indoor Games
 Lift(s)
Swiz Heights Phase 2 Gallery
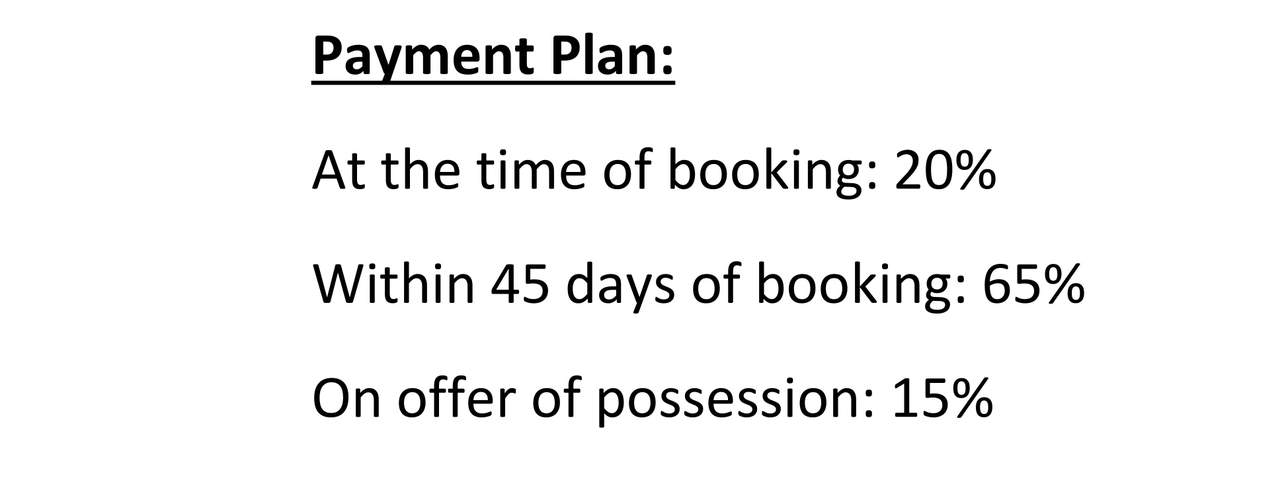
Payment Plans
Andheri West Neighbourhood
Loading map…
- Hybec N Lites Laxmi Industrial Estate0.09 km
- Laxmi Industrial Estate0.14 km
- Jeevan Nagar0.19 km
- R.T.O.New Vikas Housing Society0.22 km
- Bele Villa Hospital0.24 km

Our Picks - Compare and choose
Loading picks…
About Mohid Construction Co
- Total Projects4
- Ongoing Projects1
Similar Projects
Loading similar projects…