


₹ 1.2 Cr - ₹ 2.1 Cr
Builder Price
Home Loan EMI starts at ₹ 95,093
Configuration1, 2 BHK
Carpet Area457 - 733 sq.ft
Possession StatusUnder Construction
Avg. Price₹ 23,580 sq.ft
Overview
- Possession Start DateNov'26
- StatusUnder Construction
- Total Area1.07 Acres
- Total Launched apartments98
- Launch DateMar'23
- AvailabilityNew and Resale
- RERA IDP51800049646
Salient Features
- EV Charging Facility
- Amenities include a Steam Room, Barbecue Area, Party Hall, and Senior Citizen Sitout
- Recreational facilities feature a Skating Rink, Basketball Court, Jogging Track, Gymnasium, and Indoor Games
- Bombay Presidency International School is 1.6 km away
- Galaxy Superspeciality Hospital is located 1.3 km away
More about Vrindavan
About the Project - Sainath Vrindavan by Sainath Developer: Welcome to Sainath Vrindavan, a remarkable residential project by Sainath Developer. Currently under construction, this project offers 1 and 2 BHK apartments with an area ranging from 457 to 733 sq.ft. With a total of 98 units in a single tower, Sainath Vrinda...
Project Specifications
Fittings
Kitchen:Granite platform with stainless steel sink
Toilets:Hindware / Parryware or Equivalent Sanitary Fittings
Flooring
Master Bedroom:Vitrified Tiles with Skirting
Balcony:Vitrified Tiles
Kitchen:Vitrified Tiles with Skirting
Other Bedroom:Vitrified Tiles with Skirting
Toilets:Ceramic Tiles
Living/Dining:Vitrified Tiles
Vrindavan Floor Plans
₹ 1.23 Crore
- 1 Bedroom
- 1 Bathroom
- 1 Hall
Sainath Vrindavan Amenities
 Gazebo
 Party Lawn
 Steam Room
 Senior Citizen Sitout
 Barbecue Area
 Flower Garden
 Entrance Lobby
 Gymnasium
 Car Parking
 Basketball Court
 Jogging Track
 Skating Rink
 Indoor Games
 Banquet Hall
 Community Hall
 Party Hall
 Fire Fighting System
 Aggregate area of recreational Open Space
 Meter Room
 Landscape Garden and Tree Planting
 Solid Waste Management And Disposal
 Storm Water Drains
 Water Conservation, Rain water Harvesting
 24X7 Water Supply
 Sewage Treatment Plant
Vrindavan Gallery
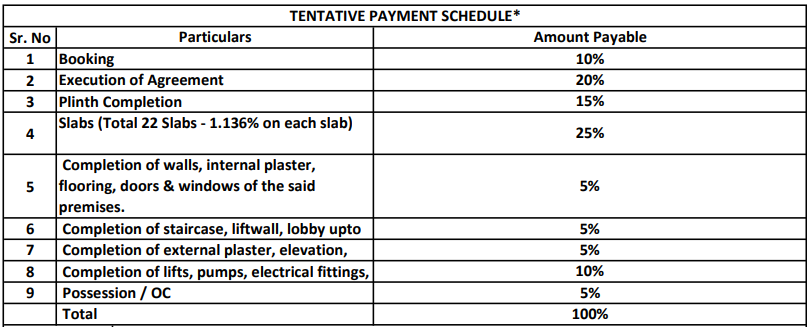
Payment Plans
Mulund East Neighbourhood
Loading map…
- Mulund Court0.30 km
- Municipal Hospital0.34 km
- Gavanpada Bus Stop0.39 km
- Mulund Gavanpada0.51 km
- Kamgar Hospital0.53 km

Our Picks - Compare and choose
Loading picks…
About Sainath Developer

- Years of experience41
- Total Projects10
- Ongoing Projects1
Similar Projects
Loading similar projects…