


₹ 3.3 Cr - ₹ 8.8 Cr
Home Loan EMI starts at ₹ 4.04 Lacs
Overview
- Possession Start DateNov'23
- StatusCompleted
- Total Area2 Acres
- Total Launched apartments125
- Launch DateJun'10
- AvailabilityNew and Resale
- RERA IDP51800003093
Salient Features
- Surrounded by all the major Highways like Eastern Express Highway
- Being located at Bhandup West, Mumbai it is well connected to rest parts of the city
- The complex is being constructed beautifully, spaciously
- 5 Mins Away from Nahur Railway Station.
More about Royale Tower A
Ashford Royale Tower A is a premium housing project launched by Ashford Infotech in Bhandup West, Mumbai. These 1, 3, 4 BHK Apartment in Central Mumbai are available from 0 sqft. Among the many luxurious amenities that the project hosts are Closed Car Parking, Yoga Area, CCTV, Squash Court, Open Car Parking etc.
Approved for Home loans from following banks

Project Specifications
Royale Tower A Floor Plans
₹ 3.30 Crore

- 3 Bedrooms
- 3 Bathrooms
- 1 Hall
Ashford Royale Tower A Amenities
 Open Car Parking
 Closed Car Parking
 Gymnasium
 Swimming Pool
 Children's play area
 24 X 7 Security
 Jogging Track
 CCTV
 Spa/Sauna/Steam
 Squash Court
 Tennis Court
 Conference Room
 Club House
 Cafeteria
 Rain Water Harvesting
 Power Backup
 Landscaping & Tree Planting
 Indoor Games
 Maintenance Staff
 Car Parking
 Lift Available
 ATM
 Aggregate area of recreational Open Space
 Community Buildings
 Electrical Meter Room, Sub-Station, Receiving Station
 Energy management
 Fire Fighting System
 Internal Roads
 Open Parking
 Sewage Treatment Plant
 Solid Waste Management And Disposal
 Street Lighting
 Water Conservation, Rain water Harvesting
 24 Hours Water Supply
 Badminton Court
 Cricket Pitch
 Banquet Hall
 Community Hall
 Gated Community
 Cycling & Jogging Track
 Chess Board
 Piped Gas Connection
 Party Lawn
 Steam Room
 Yoga/Meditation Area
 Vastu Compliant
- Table Tennis
 Kid's Pool
 Card Room
 Flower Garden
 Paved Compound
 Entrance Lobby
 Garbage Disposal
 Grocery Shop
 Jacuzzi
 Lawn Tennis Court
 Reserved Parking
 Visitor Parking
 Landscaped Gardens
 RO Water System
 Fire Sprinklers
- Air Conditioned
 Sauna Bath
 Spa
 High Speed Elevators
Royale Tower A Gallery
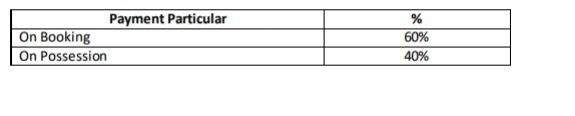
Payment Plans
Mulund West Neighbourhood
- Goregaon Mulund Link Road Bus Stop0.19 km
- Mulund Goregaon Jod Rasta0.19 km
- Durga Services0.22 km
- Nahur Railway Station0.25 km
- Nahur Railway Station Bus Stop0.28 km

Our Picks - Compare and choose
Loading picks…
About Ashford

- Years of experience37
- Total Projects10
- Ongoing Projects3
Ashford is one of the leading real estate development companies in the country and aims at elevating industry benchmarks and standards to a whole new level altogether. The company was founded in the year 1990 by a team of dynamic, young and uncompromising professionals and is today one of the leading names in the Mumbai market. The company prides itself on its corporate approach and vision and has made a mark for itself in both central and western corridors of Maximum city with several resident...
View moreSimilar Projects
Loading similar projects…