


₹ 2.1 Cr - ₹ 3.8 Cr
Builder Price
Home Loan EMI starts at ₹ 1.66 Lacs
Configuration1, 2, 3 BHK
Carpet Area420 - 1,300 sq.ft
Possession StatusCompleted
Avg. Price₹ 29,757 sq.ft
Overview
- Possession Start DateAug'23
- StatusCompleted
- Total Launched apartments335
- Launch DateOct'17
- AvailabilityNew and Resale
- RERA IDP51800014021
Salient Features
- Less than 2 km from Eastern Express Highway
- Mulund Railway Station 8 Min Away
- Nahur Railway Station at 1.7 km Away
- Proposed Sonapur Metro Station (500 mtr.) Away
- Fortis Healthcare 6 mins Away
- Only 2 towers in a 3-acre private paradise
- 12,500 sqft lobby drop-off experience
- 50+ amenities curated for all ages
- Overlooking the Sanjay Gandhi National Park and Mulund Skyline
More about Revanta Tower 2
Piramal Revanta is situated in Mulund West. The project by Piramal Realty is flanked by the National Reserve forest and is a serene haven in the hustle and bustle of the city. It offers well-lit and well-ventilated units in configuration of 1 BHK, 2 BHK and 3 BHK with sizes ranging from 285 square foot to 1,214 square...
Approved for Home loans from following banks

Project Specifications
Fittings
Kitchen:Granite Platform with Stainless Steel Sink and Drain Board
Toilets:Branded CP Fitting
Doors
Internal:Designer Flush / Modular Wooden Doors with Painted Finish
Main:Decorative Door with Quality Brass Fittings Safety Lock
Revanta Tower 2 Floor Plans
—
- 1 Bedroom
- 1 Bathroom
- 1 Hall
Piramal Revanta Tower 2 Amenities
 Swimming Pool
 Cricket Pitch
 Spa/Sauna/Steam
 Closed Car Parking
 Gymnasium
 Children's play area
 Club House
 24 X 7 Security
 Jogging Track
 Power Backup
 Indoor Games
 Badminton Court
 CCTV
 Health Facilities
 Cafeteria
 Landscaping & Tree Planting
 Car Parking
 Lift Available
 Multipurpose Room
 Rain Water Harvesting
 Intercom
 Community Hall
 Gated Community
 Community Buildings
 Electrical Meter Room, Sub-Station, Receiving Station
 Energy management
 Fire Fighting System
 Internal Roads
 Sewage Treatment Plant
 Solid Waste Management And Disposal
 Storm Water Drains
 Street Lighting
 Water Conservation, Rain water Harvesting
 24X7 Water Supply
 Basketball Court
 Squash Court
 Football Field
 Day Care Center
 Waiting Lounge
 Mini Theatre
 Yoga/Meditation Area
 Sun Deck
 Senior Citizen Siteout
 Salon
 Spa
 Kid's Pool
 Entrance Lobby
 Garbage Disposal
 Medical Store/Pharmacy
 Lawn Tennis Court
 Multipurpose Hall
 Medical Facilities
 Landscaped Gardens
 Aggregate area of recreational Open Space
 Cycling & Jogging Track
Revanta Tower 2 Gallery
Home Loan Calculator
Select a unit
Loan Amount
₹ 10 L₹ 1 Cr
Loan Tenure (in years)
5 Y30 Y
Interest Rate (% P. A.)
7 %15 %
₹ 89,973
EMI per month
- Principal Amount₹ 1.00 Crore
- Interest Amount₹ 1.16 Crore
- Total amount payable₹ 2.16 Crore

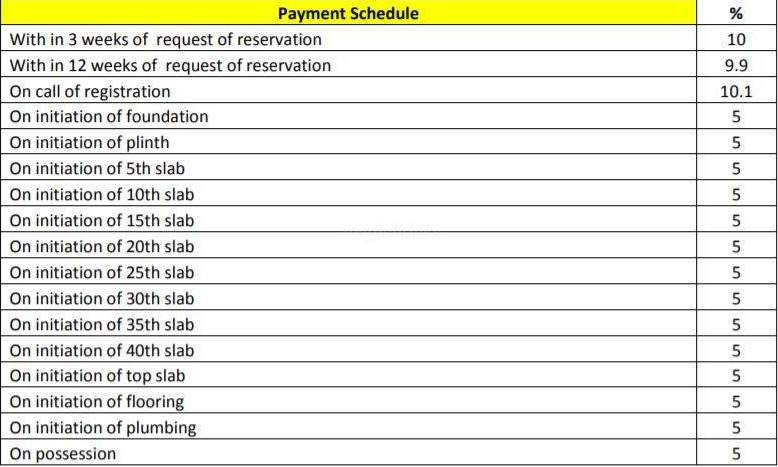
Payment Plans
Mulund West Neighbourhood
Loading map…
- Amar Nagar Bus Stop0.37 km
- Highland Park Bus Stop0.46 km
- Marathon Adds Value To Life0.48 km
- Hegadewar Chowk0.51 km
- motordeals0.55 km

Brochure
Loading brochure preview...
0 of 0
About Piramal Realty

- Years of experience14
- Total Projects26
- Ongoing Projects18
Similar Projects
Loading similar projects…