


₹ 3.5 Cr - ₹ 6.1 Cr
Builder Price
Home Loan EMI starts at ₹ 4.34 Lacs
Configuration3, 4 BHK
Carpet Area1,065 - 1,884 sq.ft
Possession StatusCompleted
Avg. Price₹ 32,883 sq.ft
Overview
- Possession Start DateNov'24
- StatusCompleted
- Total Area1 Acres
- Total Launched apartments180
- Launch DateMay'15
- AvailabilityNew and Resale
- RERA IDP51800014539
Salient Features
- Spacious properties, luxurious properties, strategically located
- Civic amenities like schools, colleges, hospitals
- It also has amenities like basketball court, jogging track, lawn tennis court and ,swimming pool
- The project has indoor activities such as squash court
- It also offers services like banquet hall, community hall and library
Approved for Home loans from following banks


Montana Phase 2 Floor Plans
₹ 3.50 Crore

- 3 Bedrooms
- 3 Bathrooms
- 1 Hall
Sheth Montana Phase 2 Amenities
 Amphitheater
 Banquet Hall
 Basketball Court
 Business Center
 Children's play area
 Gymnasium
 Indoor Games
 Jogging Track
 Library
 Multipurpose Room
 Spa/Sauna/Steam
 Squash Court
 Swimming Pool
 Tennis Court
 Entry Pavilions
 Infinity Pool
 Bowling Alley
 Jacuzzi
 Mini Theatre
- Party Lawn
 Yoga/Meditation Area
 Senior Citizen Siteout
 Cycling & Jogging Track
 Sun Deck
- Park Walks
- Sitouts
- Lawn Pavilions
- Sunken Seats
 Closed Car Parking
 Aggregate area of recreational Open Space
 Electrical Meter Room, Sub-Station, Receiving Station
 Fire Fighting System
 Landscaping & Tree Planting
 Solid Waste Management And Disposal
 Storm Water Drains
 Sewage Treatment Plant
 Water Conservation, Rain water Harvesting
 24X7 Water Supply
 Lift_Available
Montana Phase 2 Gallery
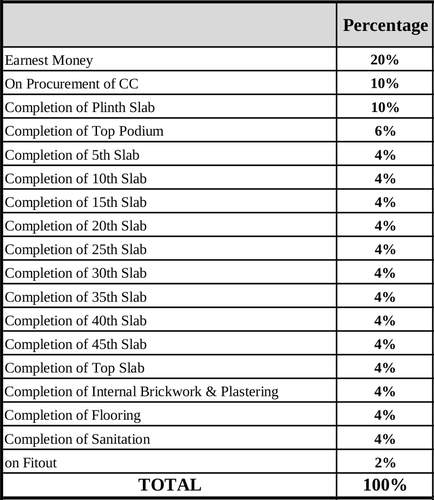
Payment Plans
Mulund West Neighbourhood
Loading map…
- Powai Chowk Bus Stop0.27 km
- motordeals0.34 km
- Jay Shashtri Nagar Bus Stop0.36 km
- Mulund Vasahat Bus Stop0.42 km
- Highland Park Bus Stop0.55 km

Our Picks - Compare and choose
Loading picks…
About Sheth Corp

- Years of experience41
- Total Projects20
- Ongoing Projects7
Similar Projects
Loading similar projects…