


₹ 1.8 Cr - ₹ 5.9 Cr
Builder Price
Home Loan EMI starts at ₹ 1.94 Lacs
Configuration2, 3, 4 BHK
Carpet Area660 - 2,076 sq.ft
Possession StatusUnder Construction
Avg. Price₹ 28,500 sq.ft
Overview
- Possession Start DateOct'25
- StatusUnder Construction
- Total Area0.41 Acres
- Total Launched apartments56
- Launch DateJan'23
- AvailabilityNew and Resale
- RERA IDP51800048581
Project Specifications
Fittings
Kitchen:Granite platform with stainless steel sink
Toilets:Standard fittings
Doors
Internal:Laminated Doors
Main:Hard Wood Frame
Apartments CHSL Floor Plans
₹ 1.88 Crore
- 2 Bedrooms
- 2 Bathrooms
- 1 Hall
Vikas Apartments CHSL Amenities
 Closed Car Parking
 Fire Fighting System
 Sewage Treatment Plant
 Aggregate area of recreational Open Space
 Meter Room
 Landscape Garden and Tree Planting
 Solid Waste Management And Disposal
 Storm Water Drains
 Water Conservation, Rain water Harvesting
 Senior Citizen Sitout
 Cycling & Jogging Track
 Children\'s play area
 Gymnasium
 Sports Facility
 Basketball Court
Apartments CHSL Gallery
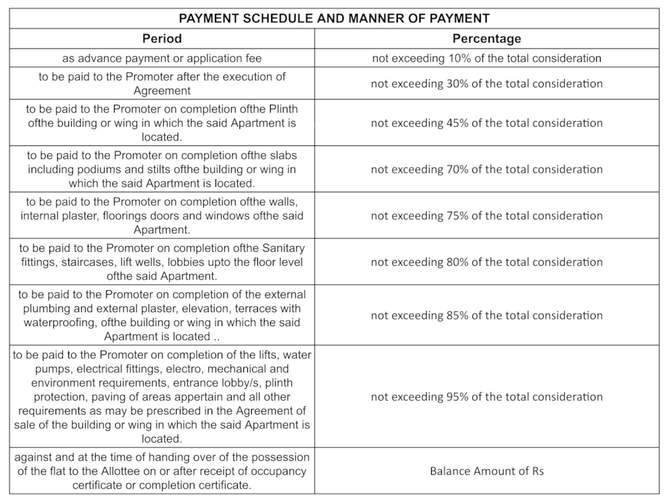
Payment Plans
Mulund West Neighbourhood
Loading map…
- Dyansarita College0.23 km
- Mulund Station West Bus Stop0.27 km
- Panch Rasta0.28 km
- Maharshi Chowk0.31 km
- Mulund Railway Station0.34 km

Our Picks - Compare and choose
Loading picks…
About Vikas Constructions

- Years of experience53
- Total Projects10
- Ongoing Projects4
Vikas constructions is a leading real estate company founded in 1974 as an export and manufacturing enterprise. Vikas Enterprises later diversified into environment-friendly textiles and home furnishings among other sectors. The company later forayed into property development and the portfolio of property by Vikas Enterprises includes multiple residential projects in and around Mumbai. Unique Selling Point The company is synonymous with top-notch technology, transparency, reliability and trust....
View moreSimilar Projects
Loading similar projects…