


₹ 36.5 L - ₹ 47.8 L
Builder Price
Home Loan EMI starts at ₹ 35,451
Configuration1, 2 BHK
Carpet Area383 - 502 sq.ft
Possession StatusUnder Construction
Avg. Price₹ 9,527 sq.ft
Overview
- Possession Start DateDec'29
- StatusUnder Construction
- Total Area0.77 Acres
- Total Launched apartments63
- Launch DateDec'24
- AvailabilityNew
- RERA IDP99000078610
Project Specifications
Fittings
Kitchen:Modular Kitchen
Toilets:GI / CPVC / PPR Pipes
Doors
Main:Flush Door
Aashirwad Garden Floor Plans
₹ 36.53 Lacs
- 1 Bedroom
- 1 Bathroom
- 1 Hall
AV Aashirwad Garden Amenities
 Anti-termite Treatment
 Garbage Disposal
 Sub-Station
- Receiving Station
 Internal Roads & Footpaths
 Sewage Treatment Plant
 Community Buildings
 Electrical meter Room
 Energy management
 Landscape Garden and Tree Planting
 Open Parking
 Solid Waste Management And Disposal
 Storm Water Drains
 Street Lighting
 Water Conservation, Rain water Harvesting
 Yoga/ Meditation Area
 Senior Citizen Sitout
 EV Charging Point
 Children\'s play area
 24x7 CCTV Surveillance
 Fire Fighting System
 Jogging Track
 Amphitheater
 24 X 7 Security
 Full Power Backup
Aashirwad Garden Gallery
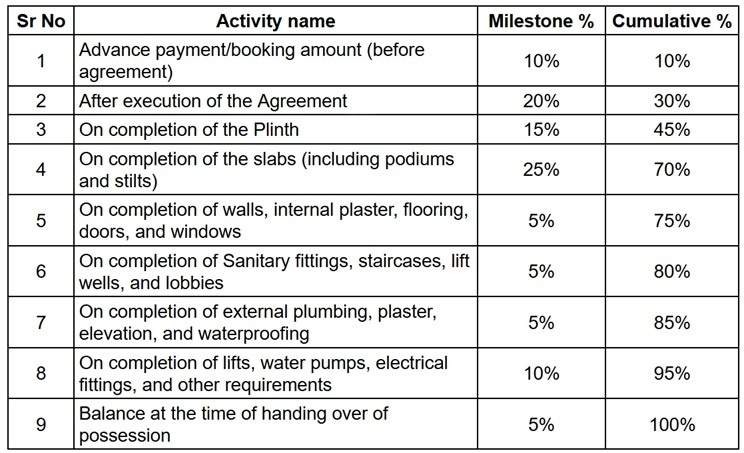
Payment Plans
Nala Sopara Neighbourhood
Loading map…
- Wagholi Z P School Bus Stop0.22 km
- Wagholi Naka Bus Stop0.41 km
- Mardes Bus Stop0.47 km
- Mali Ali Bus Stop0.48 km
- Ludrick Bus Stop0.54 km

Our Picks - Compare and choose
Loading picks…
About AV Group

- Total Projects23
- Ongoing Projects19
Similar Projects
Loading similar projects…