


Price on request
Builder Price
Configuration1 BHK
Carpet Area175 - 555 sq.ft
Possession StatusCompleted
Overview
- Possession Start DateApr'22
- StatusCompleted
- Total Area0.15 Acres
- Total Launched apartments28
- Launch DateDec'18
- AvailabilityResale
- RERA IDP52000019019
Salient Features
- 10 min drawing distance nagar highway and pune solapur highway
- 100% vaastu complaint in apartment.
- 15 min driving distance from airport and pune station.
- 2 to 3 km rising medicare hospital,goodwill icon hospital,gold rush hospital, columbia asia hospital pune.
Project Specifications
Fittings
Kitchen:Granite platform with stainless steel sink
Toilets:CP fittings
Doors
Internal:Standard Doors
Main:Wooden Frame
Park Floor Plans
—

- 1 Bedroom
- 1 Bathroom
- 1 Hall
Aspire Park Amenities
 Closed Car Parking
 Electrical Meter Room, Sub-Station, Receiving Station
 Fire Fighting System
 Landscaping & Tree Planting
 Open Parking
 Sewage Treatment Plant
 24X7 Water Supply
 24 X 7 Security
 CCTV
 Lift Available
 Garden Seating Area
 Car Parking
 Solid Waste Management And Disposal
 Storm Water Drains
 Street Lighting
 Water Conservation, Rain water Harvesting
- Water Supply
Park Gallery
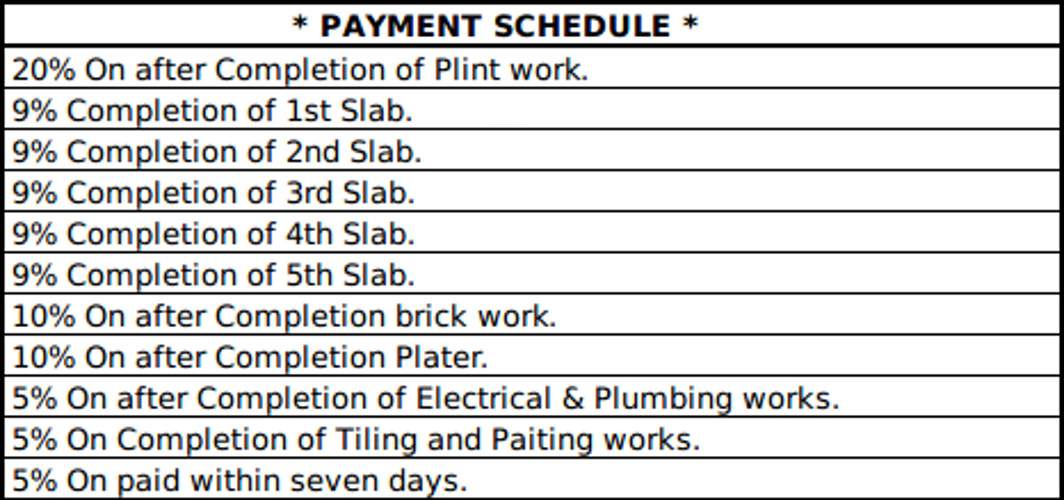
Payment Plans
Neral Neighbourhood
Loading map…
- Neral Bus Station0.95 km
- Neral Railway Station1.12 km
- HP PETROL PUMP - NERAL SERVICE CENTRE1.43 km
- HP Petrol Pump1.45 km
- Bajaj Automobile Service Centre1.64 km

Our Picks - Compare and choose
Loading picks…
About Aspire Buildcon
- Total Projects2
- Ongoing Projects0
Similar Projects
Loading similar projects…