


Price on request
Builder Price
Configuration1 BHK
Carpet Area191 - 296 sq.ft
Possession StatusCompleted
Overview
- Possession Start DateMay'21
- StatusCompleted
- Total Launched apartments36
- Launch DateMay'16
- AvailabilityResale
- RERA IDP52000017396
Salient Features
- Shree Siddhi Vinayak Samarth offers facilities such as Lift.
- It also offers Car parking.
Approved for Home loans from following banks


Project Specifications
Fittings
Kitchen:Granite platform with stainless steel sink
Toilets:CP fittings
Doors
Internal:Wooden Frame
Main:Laminated Flush Door
Siddhi Vinayak Samarth Floor Plans
—

- 1 Bedroom
- 1 Bathroom
- 1 Hall
Siddhi Vinayak Samarth Amenities
 Closed Car Parking
 Electrical Meter Room, Sub-Station, Receiving Station
 Sewage Treatment Plant
 Storm Water Drains
 Water Conservation, Rain water Harvesting
 24X7 Water Supply
 Lift Available
 Car Parking
- 24 Hours Water Supply
 Rain Water Harvesting
Siddhi Vinayak Samarth Gallery
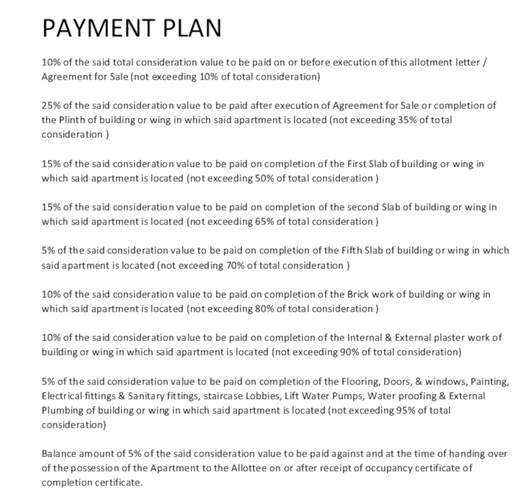
Payment Plans
Neral Neighbourhood
Loading map…
- Neral Bus Station1.31 km
- Talwade Bus Stop1.48 km
- Neral Railway Station1.58 km
- Neral-Badlapur Road1.96 km
- Bajaj Automobile Service Centre2.15 km

Our Picks - Compare and choose
Loading picks…
About Shree Samarth Residency

- Total Projects3
- Ongoing Projects1
Similar Projects
Loading similar projects…