


₹ 3.5 Cr - ₹ 5.9 Cr
Builder Price
Home Loan EMI starts at ₹ 2.73 Lacs
Configuration2, 3 BHK
Carpet Area1,040 - 1,770 sq.ft
Possession StatusUnder Construction
Avg. Price₹ 33,806 sq.ft
Overview
- Possession Start DateNov'28
- StatusUnder Construction
- Total Area6.67 Acres
- Total Launched apartments149
- Launch DateDec'22
- AvailabilityNew
- RERA IDP51700032812, P51700033690, P51700033678
Salient Features
- 3 Side Open Property
- Delhi Public School 650 m
- Nerul Railway Station 4.6 Km
9 PBR Floor Plans
₹ 3.62 Crore
- 2 Bedrooms
- 2 Bathrooms
- 1 Hall
- Study Room
9 PBR Amenities
 Entrance Lobby
 Club House
 Swimming Pool
 Children's play area
 Gymnasium
 Car Parking
 Jogging Track
 Indoor Games
 Banquet Hall
 Rain Water Harvesting
 24 X 7 Security
 CCTV
 Internal Roads
 Lift(s)
 Sewage Treatment Plant
 Meter Room
 Landscape Garden and Tree Planting
 Solid Waste Management And Disposal
 Water Conservation, Rain water Harvesting
 Electrification(Transformer, Solar Energy etc)
 Intercom
 Gated Community
 Video Door Security
 Garbage Disposal
 Jacuzzi
 Multipurpose Room
 24X7 Water Supply
 Fire Fighting System
 Fire Sprinklers
 Street Lighting
9 PBR Gallery
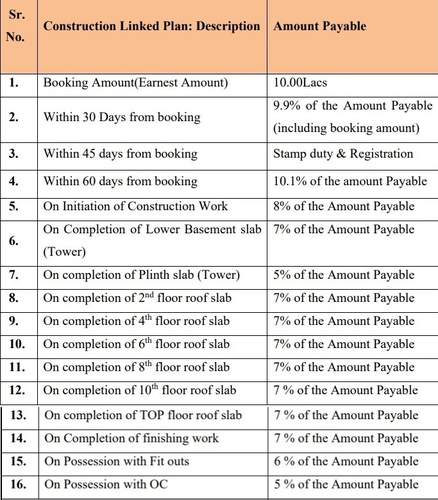
Payment Plans
Nerul Neighbourhood
Loading map…
- Palm Beach Highway0.23 km
- Karve Nagar Sec-46480.35 km
- Sai Dham Society0.43 km
- Sector 48 Petrol Pump0.45 km
- Sector 50 sai Sangam Ashtagandha Society0.51 km

Our Picks - Compare and choose
Loading picks…
About Adani Realty

- Total Projects26
- Ongoing Projects19
Adani Realty is one of the youngest arms of India\'s top infrastructure and development conglomerate - the Adani Group. With a commitment to getting India on par with the most advanced countries around the world, we have begun development in our most promising cities, integrating the finest design aesthetics with cutting-edge construction technology. As part of the Adani Group, we have a legacy of trust and excellence we live up to; a fact that has driven us to achieve a lot in a relatively sho...
View moreSimilar Projects
Loading similar projects…