


Aniruddha Icon
₹ 1.7 Cr - ₹ 2.4 Cr
Builder Price
Home Loan EMI starts at ₹ 1.37 Lacs
Configuration2, 3 BHK
Carpet Area688 - 935 sq.ft
Possession StatusUnder Construction
Avg. Price₹ 25,748 sq.ft
Overview
- Possession Start DateNov'27
- StatusUnder Construction
- Total Area0.55 Acres
- Total Launched apartments88
- Launch DateMay'23
- AvailabilityNew
- RERA IDP51700051262
Project Specifications
Fittings
Kitchen:Stainless steel sink with CP fittings
Toilets:Branded CP Fittings & Sanitary Ware, Anti-Skid Tiles
Doors
Internal:Decorative Laminate
Main:Decorative Flush Door
Aniruddha Icon Floor Plans
₹ 1.77 Crore
- 2 Bedrooms
- 2 Bathrooms
- 1 Hall
Aniruddha Icon Amenities
 Sub-Station
- Receiving Station
 Closed Car Parking
 24X7 Water Supply
 Fire Fighting System
 Fire Sprinklers
 Sewage Treatment Plant
 Meter Room
 Energy management
 Landscape Garden and Tree Planting
 Water Conservation, Rain water Harvesting
 Gymnasium
 Children's play area
 Intercom
 Lift(s)
 24x7 CCTV Surveillance
 Gated Community
- Party Lawn
 Reflexology Park
 Vastu Compliant
 Video Door Security
 Entrance Lobby
 Car Parking
 Jogging Track
 Indoor Games
 24 X 7 Security
Aniruddha Icon Gallery
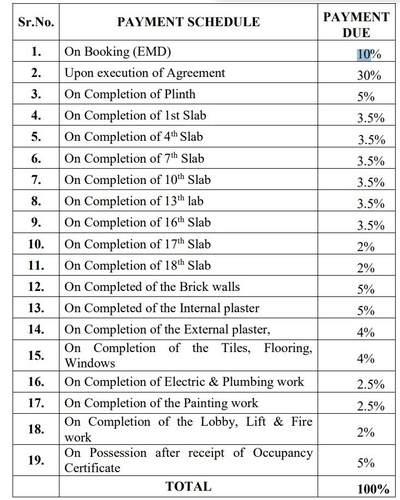
Payment Plans
Nerul Neighbourhood
Loading map…
- Nerul Railway Station0.03 km
- Meenatai Thakarey Hospital0.12 km
- Nerul Railway Station0.24 km
- Apeejay School0.27 km
- Nerul Sector 11-150.27 km

Our Picks - Compare and choose
Loading picks…
About Aniruddha Group

- Total Projects8
- Ongoing Projects3
Established in the year 2006, we, 'Aniruddha Group', are counted among the most trusted business entities engrossed in providing Property and Construction Services. These services are executed under the assistance of professionals employing advanced technology and equipment. Before the execution of services, our professionals first consult with the clients that help us in providing plots in different top-notch location of Navi Mumbai as per the exact demands of clients. We have started our firs...
View moreSimilar Projects
Loading similar projects…