


₹ 1.8 Cr - ₹ 3 Cr
Builder Price
Home Loan EMI starts at ₹ 1.43 Lacs
Configuration2, 3 BHK
Carpet Area573 - 957 sq.ft
Possession StatusUnder Construction
Avg. Price₹ 32,274 sq.ft
Overview
- Possession Start DateJan'27
- StatusUnder Construction
- Total Area0.25 Acres
- Total Launched apartments234
- Launch DateJun'22
- AvailabilityNew and Resale
- RERA IDP51700045794
Salient Features
- Railway Station Seawoods Darave – 0 km Away
- Mumbai-Pune Express Highway – 13.8 Kms Away
- Podar International School – 8 min Away
- Terna Speciality Hospital – 9 min Away
Project Specifications
Flooring
Master Bedroom:Vitrified Tiles
Balcony:Anti Skid Tiles
Kitchen:Vitrified Tiles
Other Bedroom:Vitrified Tiles
Living/Dining:Vitrified Tiles
Toilets:Anti Skid Tiles
Opal At West Square Floor Plans
₹ 1.85 Crore

- 2 Bedrooms
- 2 Bathrooms
- 1 Hall
L And T Opal At West Square Amenities
 Sauna Bath
 Waiting Lounge
 Mini Theatre
 Kid's Pool
 Jacuzzi
 Multipurpose Hall
 Club House
 Swimming Pool
 Children's play area
 Gymnasium
 Car Parking
 Closed Car Parking
 Badminton Court
 Indoor Games
 24X7 Water Supply
 Gated Community
 24 X 7 Security
 Fire Sprinklers
 Internal Roads
 Aggregate area of recreational Open Space
 Meter Room
 Energy management
 Landscape Garden and Tree Planting
 Solid Waste Management And Disposal
 Storm Water Drains
 Street Lighting
 Water Conservation, Rain water Harvesting
 Electrification(Transformer, Solar Energy etc)
 Intercom
 Full_Power_Backup
 Lift(s)
 Community_Hall
 Cycling & Jogging Track
 Yoga/Meditation Area
 Senior Citizen Siteout
 Basketball Court
 Cricket Pitch
 Multipurpose Room
 Party Hall
 Sewage Treatment Plant
 Community Buildings
 Open Parking
 Water Storage
 Steam Room
 Terrace Garden
 Sun Deck
 Video Door Security
 Spa
 Barbecue Area
 Paved Compound
 Food Court
 Garbage Disposal
 Lawn Tennis Court
 Golf Course
 Reserved Parking
 Visitor Parking
 Squash Court
 Jogging Track
 Banquet Hall
 Amphitheater
 Cafeteria
 Rain Water Harvesting
 Fire Fighting System
 ATM
 Internet/Wi-Fi
 Vaastu Compliant
 Library
 Maintenance Staff
 Service Lift
Opal At West Square Gallery
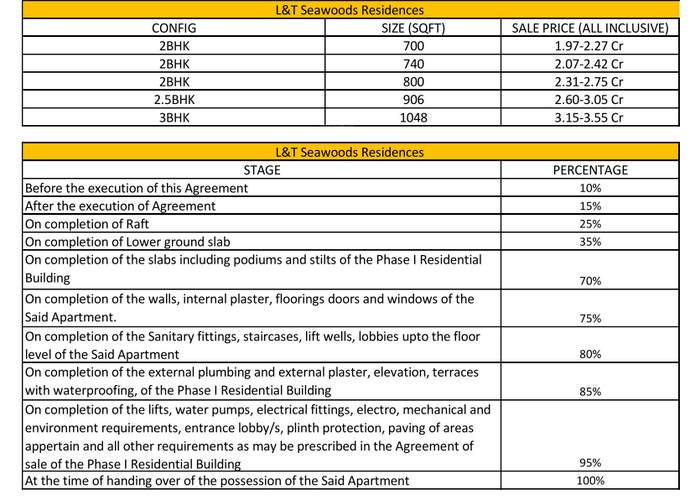
Payment Plans
Nerul Neighbourhood
Loading map…
- Seawood-darave Railway Station0.05 km
- Seawood Railway Station0.05 km
- Seawoods-Darave Railway Station0.11 km
- Seawoods - Darave0.16 km
- Arogya HospitalD-Mart0.19 km

Our Picks - Compare and choose
Loading picks…
About L And T Realty

- Years of experience87
- Total Projects65
- Ongoing Projects35
An Overview: L&T Realty is the real-estate development division of Larsen & Toubro, a company 75 years ago. L&T is a well-known Indian multinational in engineering, construction, technology, manufacturing and financial services, with operations across the globe, whose products and systems are marketed in over 30 countries. L&T Realty follows a strong, customerfocused approach and this has helped the company to become extremely successful in the real-estate industry. The company is committed to ...
View moreSimilar Projects
Loading similar projects…